
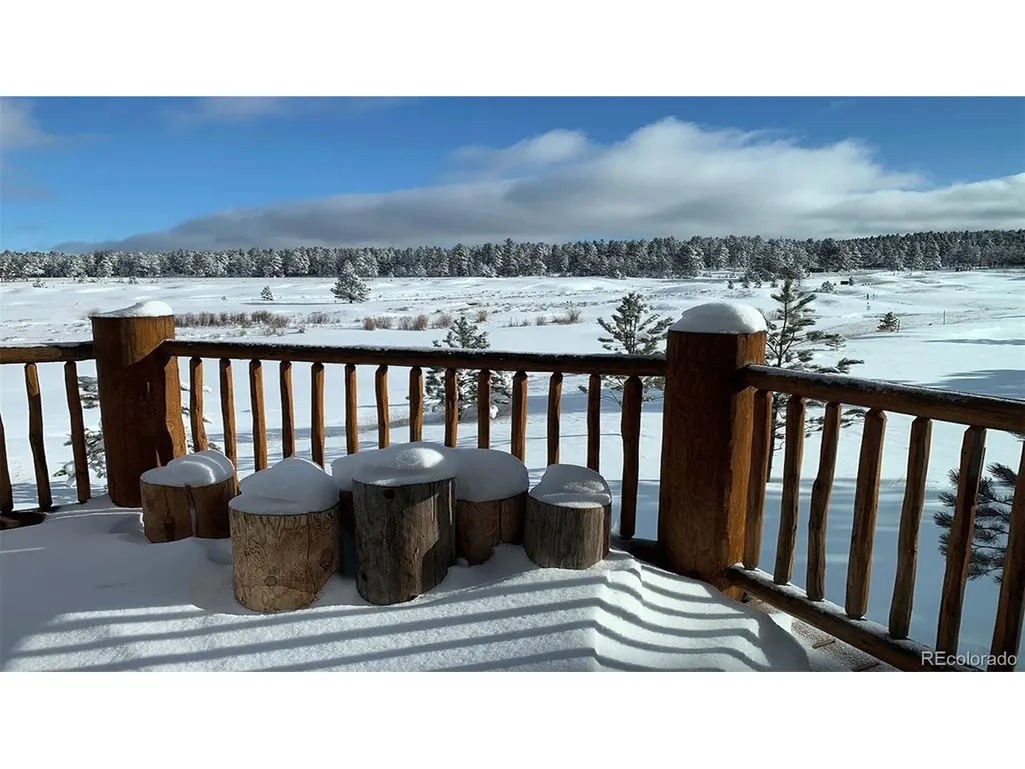
Views - Golf Course - Primary on Main
Address
1440 Masters Dr, Woodland Park, CO
Price
$ 1,050,000
Property Attributes
- MLS#6174817
- TypeSingle Family
- Listing Status Coming Soon
- CountyTELLER
- CityWoodland Park
- NeighborhoodFairway Pines
- Zip80863
- StyleSingle Family Residence
- Year Built2012
- Taxes$ 4114
- Price$ 1,050,000
- Bedrooms3
- Full Bathrooms3
- Half Bathrooms1
- Sqr Footage3971
- Lot Size0.41 Acres
Data Source:
Information and Real Estate Services (IRES)
Property Description
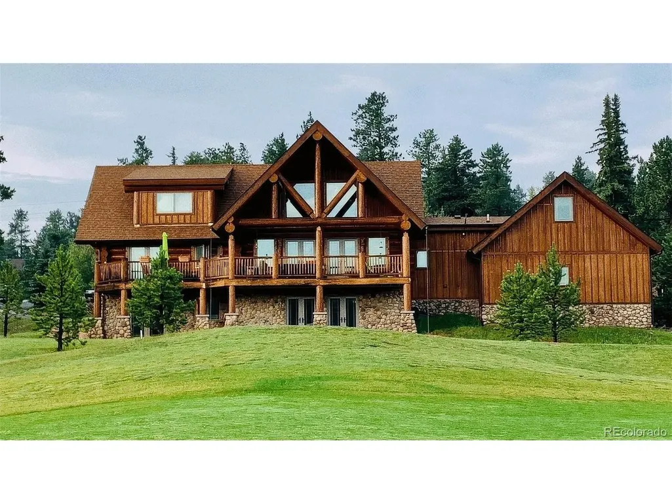
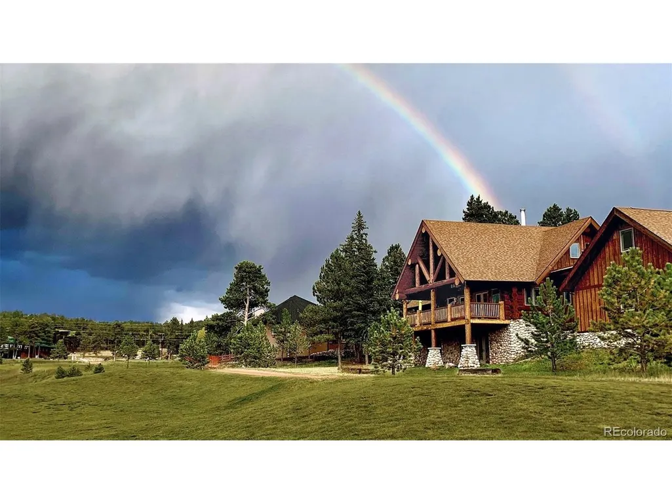
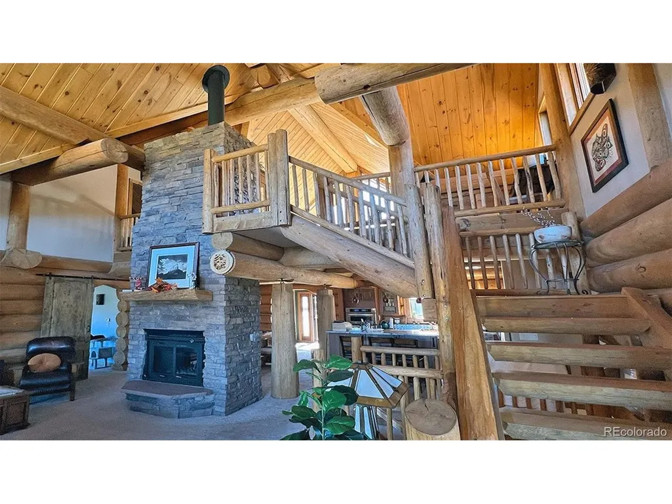
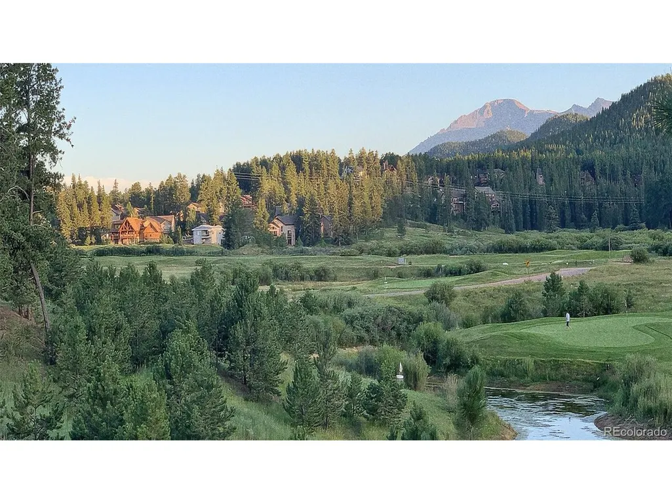
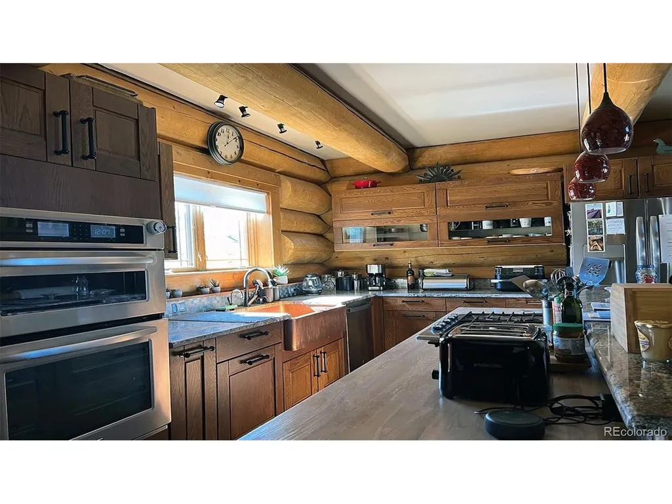
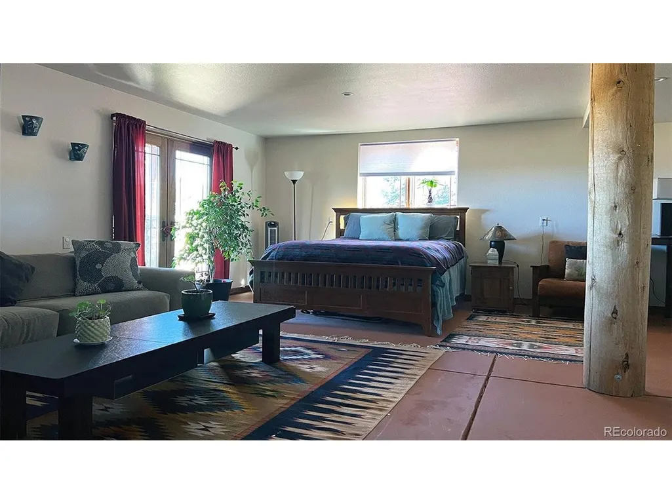
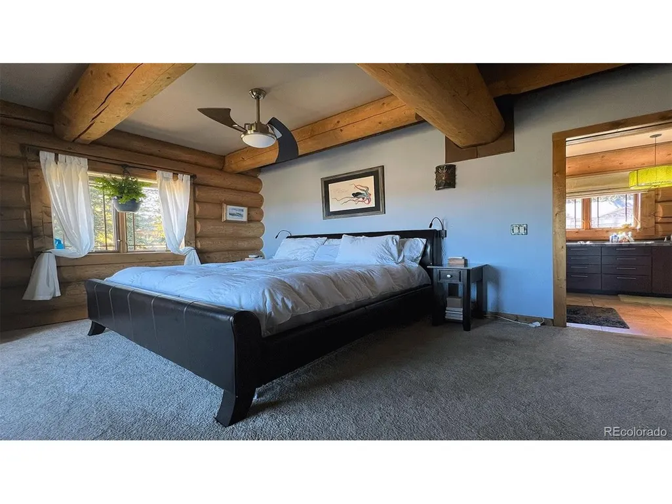
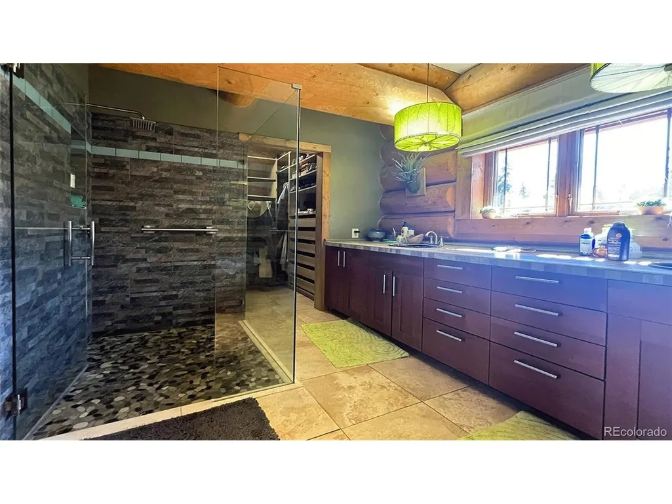
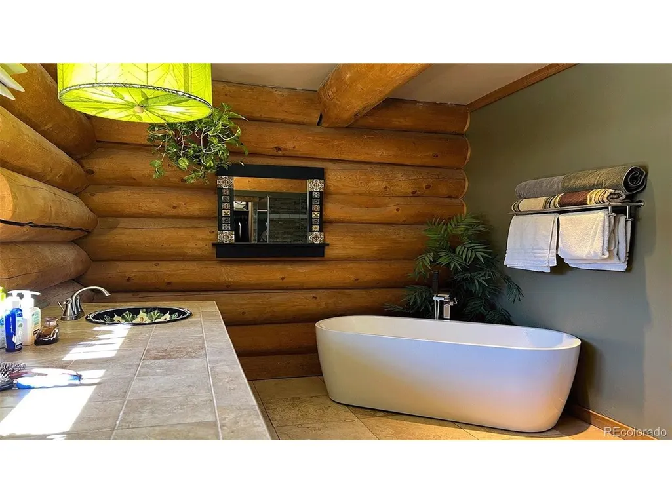
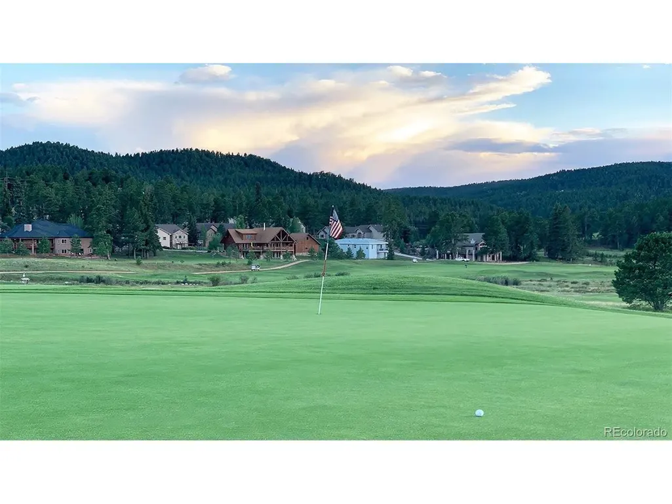
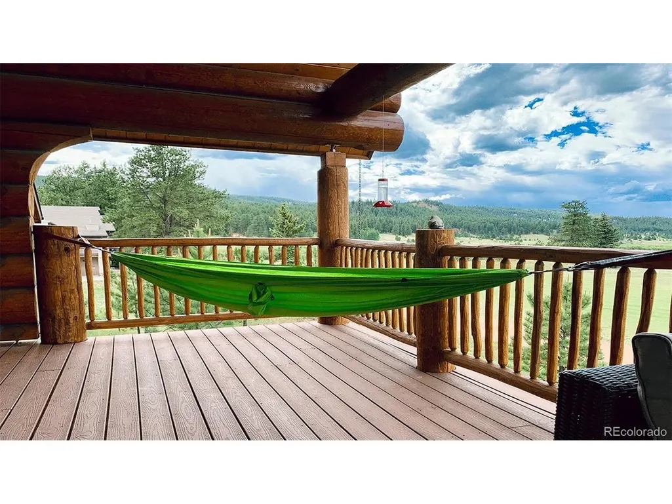
Experience the warmth, character, and timeless craftsmanship of this exceptional Colorado log home, custom-built with beautiful logs sourced from standing dead timber in British Columbia. Massive exposed logs, arched doorways, rich wood finishes, striking stone accents, unique architectural windows, and soaring wood-lined ceilings create an inviting mountain retreat filled with natural light. A wood-burning fireplace adds ambiance, while radiant heating throughout provides year-round comfort. The well-appointed kitchen features white-oak cabinetry, granite countertops, tile backsplash, a gas cooktop with downdraft ventilation, convection and conventional cooking options, soft-close drawers, pull-out organizers, and newer refrigerator and dishwasher. Beautifully finished bathrooms include a glass-enclosed walk-in shower with stone-look tile and pebble flooring, plus a freestanding soaking tub and contemporary fixtures. A distinctive loft with dramatic vaulted ceilings and expansive windows provides additional living space and showcases the home's impressive architecture along with a 2nd bedroom with en suite bath. The loft's expansive windows frame the surrounding scenery, while its open design enhances the home's spacious feel. The spacious walkout lower level offers a large great room ideal for entertaining, an additional flexible-use room, generous storage, and a 3rd bedroom with its own ensuite bath-perfect for guests or extended family. French doors open directly to the golf course, where an evening stroll is just steps away. Enjoy the peaceful surroundings from the Trex deck, recently reinforced for added durability. Additional features include garage attic storage and a dedicated utility area. With remarkable log construction, generous living spaces, and thoughtful details throughout, this distinctive home offers an opportunity to experience authentic Colorado mountain living. Schedule your private showing and discover its warmth, beauty, and craftsmanship.
| Elementary School | Middle School | High School |
|---|---|---|
| Columbine Elementary School | Woodland Park Middle School | Woodland Park High School |
| Price History | |
|---|---|
| 11/8/2026 | Listed $1,050,000 |
General Features
| Living Area | 3008 |
|---|---|
| Sewer | Public Sewer |
| Heating | Hot Water,Radiant |
| Cooling | Ceiling Fan(s) |
| Utilities | Natural Gas Available,Electricity Available,Cable Available |
| Roof | Composition |
| Appliances | Down Draft,Self Cleaning Oven,Dishwasher,Refrigerator,Washer,Dryer,Microwave,Gas Bar-B-Q,Some Furniture,Disposal |
| Zoning | PUD |
| Garage Spaces | 2 |
| Patio/Porch Features | Patio,Deck |
| Construction Materials | Stone,Log |
| Exclusions | Seller's personal property,some furnishings,and any staging items. |
| Year Built | 2012 |
| View | Mountain(s) |
| Levels | Three Or More |
| Property Subtype | Single Family Residence |
| Tax Year | 2025 |
| County | Teller |
| New Construction | No |
| Property Type | Residential |
| HOA | No |
| Subdivision Name | Fairway Pines |
| Full Baths | 3 |
| Status | Coming Soon |
| Directions | From Highway 24 in Woodland Park,turn north onto Highway 67,left on Research Drive,right on Masters Drive,home is on the right at the bottom of the gentle hill in the curve. |
| High School | Woodland Park |
| City | Woodland Park |
| High School District | Woodland Park RE-2 |
| MLS Area | Out of Area |
| Elementary School | Columbine |
| Property Attached Y/N | No |
| Tax Annual Amount | 4114 |
| Middle/Junior High School | Woodland Park |
| Standard Status | Coming Soon |
| Expected Active Date | 2026-11-12 |
| AttributionContact | [email protected],719-291-0951 |
Interior Features
| Interior Amenities | Cathedral Ceiling(s),Open Floorplan,Pantry,Walk-In Closet(s),Kitchen Island |
|---|---|
| Basement | Full,Partially Finished,Slab,Walk-Out Access |
| Fireplace Features | Living Room,One |
| Window Features | Window Coverings |
| Above Grade Finished Area | 2466 |
| Half Baths | 1 |
| Total Bedrooms | 3 |
| Room Type | Loft |
| LivingAreaSource | Assessor |
| Total Baths | 4 |
Exterior Features
| Parking Features | Attached |
|---|---|
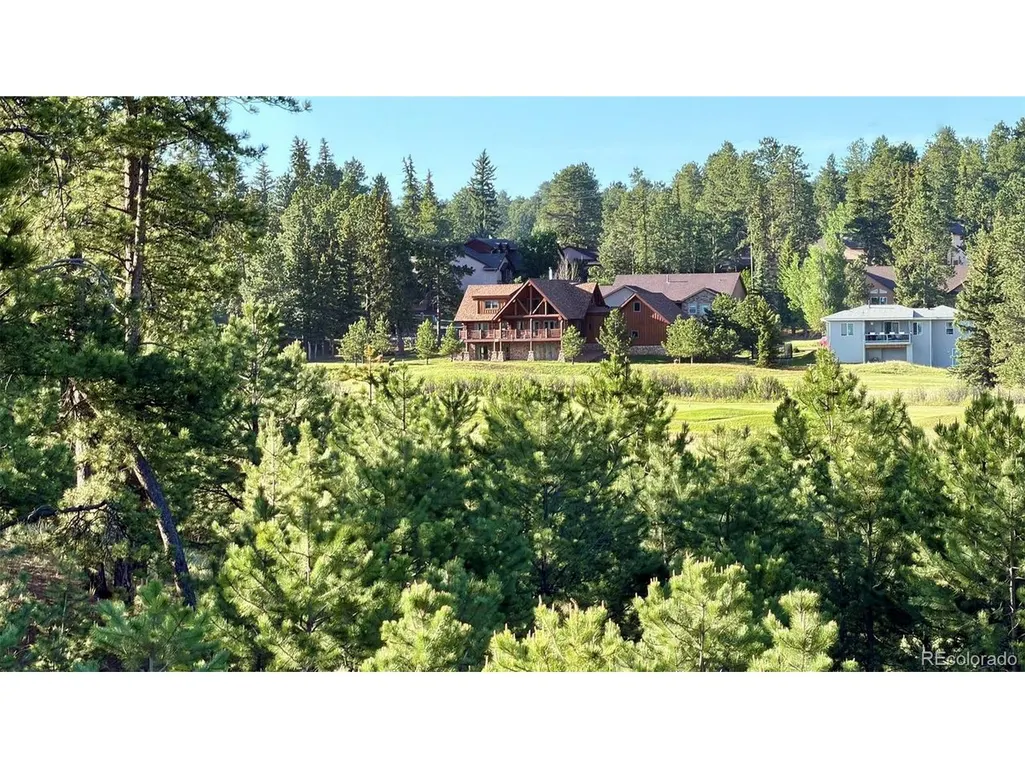
| Lot Features | Abuts Golf Course,Golf Course Neighborhood,House Faces South,Paved,Gutters |
| Water Source | Public |
| Lot Size Area | 17860 |
| Lot Size Acres | 0.41 |
| Waterfront Y/N | No |
Amenities
- Foreclosure
- Views
- Short Sale
- New Construction
- Adult 55+
- Lease To Own
- No HOA Fees
- Furnished
- Primary On Main
- Air Conditioning
- Seller Finance
- Green
- Fixer Upper
- Horse
- Golf
- Fireplace
- Deck
- Garage
- Basement
- Pool
Property vs Single Family Average in 80863
Price
Taxes
Year Built
 Information deemed reliable but not guaranteed by the MLS. © 2026 Information and Real Estate Services, LLC.
Information source: Information and Real Estate Services, LLC. Provided for limited non-commercial use only under IRES Rules. © Copyright IRES.
The information being provided is for the consumers personal, non-commercial use and may not be used for any purpose other than to identify prospective properties consumer may be interested in purchasing.
The IRES, LLC Data on this
 The real estate listing information and related content displayed on this site is provided exclusively for consumers� personal, non-commercial use and may not be used for any purpose other than to identify prospective properties consumers may be interested in purchasing. This information and related content is deemed reliable but is not guaranteed accurate by elevateMLS.
 IDX information is provided exclusively for personal, non-commercial use, and may not be used for any purpose other than to identify prospective properties consumers may be interested in purchasing. Information is deemed reliable but not guaranteed. Copyright © 2026 Vail Multi List, Inc. (VMLS)
The listing broker's offer of compensation is made only to participants of the MLS where the listing is filed.
 Pueblo Association of REALTORS®, Inc. All information deemed reliable but not guaranteed. All properties are subject to prior sale, change or withdrawal. Neither listing broker(s) or information provider(s) shall be responsible for any typographical errors, misinformation, misprints and shall be held totally harmless. Listing(s) information is provided for consumer's personal, non-commercial use and may not be used for any purpose other than to identify prospective properties consumers may be
 Information should be deemed reliable but not guaranteed, all representations are approximate, and individual verification is recommended. Copyright ©2026 All rights reserved.
