
Views

Address
6395 La Plata Peak Dr, Colorado Springs, CO
Price
$ 484,900
Property Attributes
- MLS#5778730
- TypeSingle Family
- Listing Status Active
- CountyEL PASO
- CityColorado Springs
- NeighborhoodRidgeview At Stetson Hills
- Zip80923
- StyleSingle Family Residence
- Year Built2001
- Taxes$ 1944
- Price$ 484,900
- Bedrooms5
- Full Bathrooms3
- Half Bathrooms1
- Sqr Footage2576
- Lot Size0.14 Acres
Data Source:
Information and Real Estate Services (IRES)
Property Description
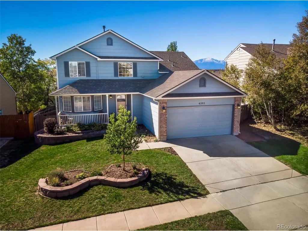
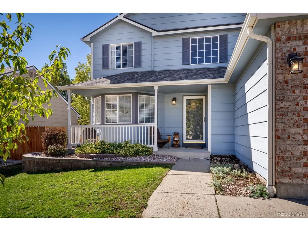
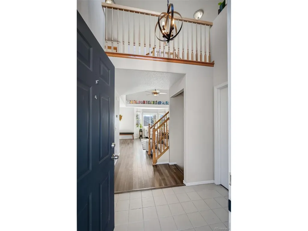
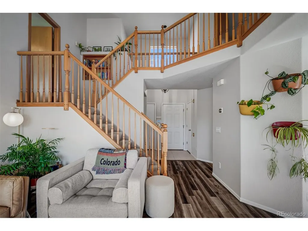
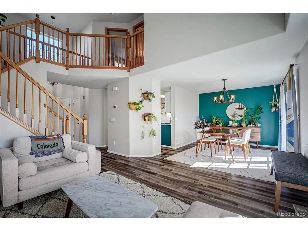
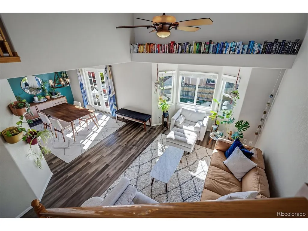
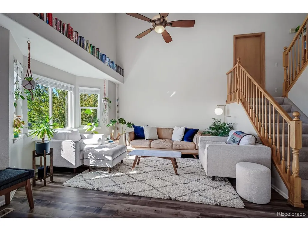
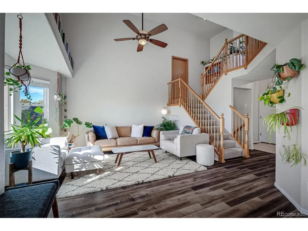
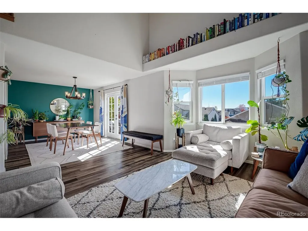
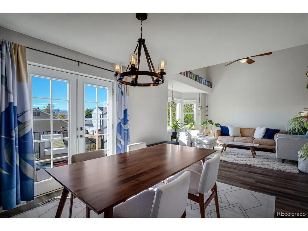
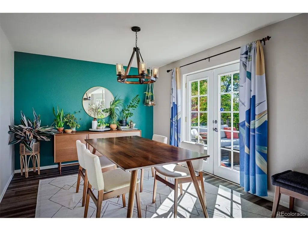
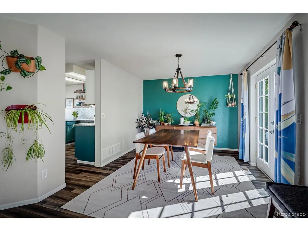
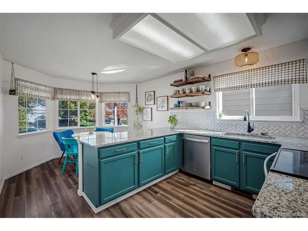
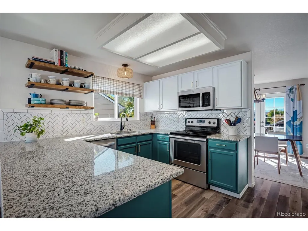
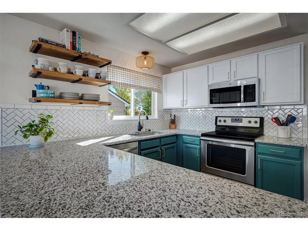
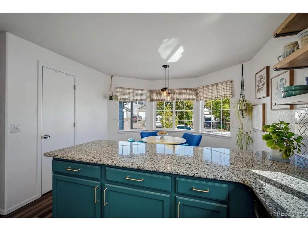
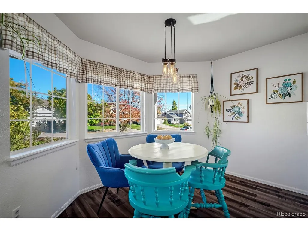
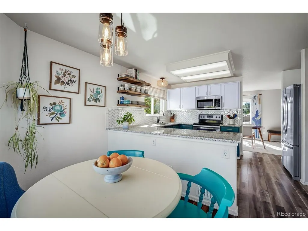
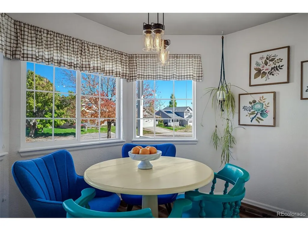
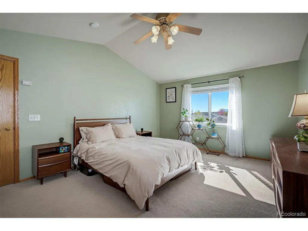
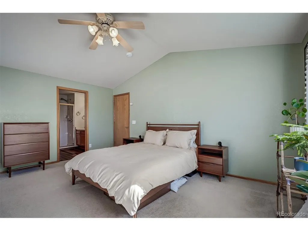
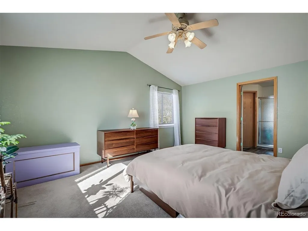
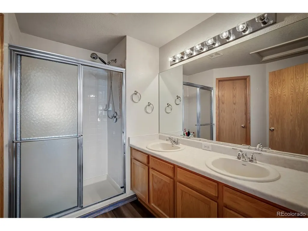
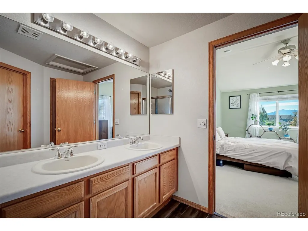
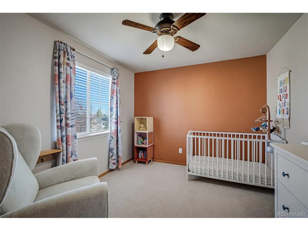
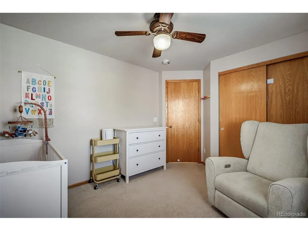
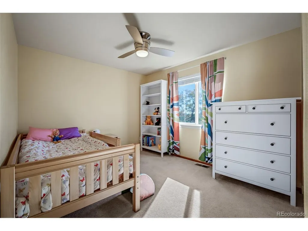
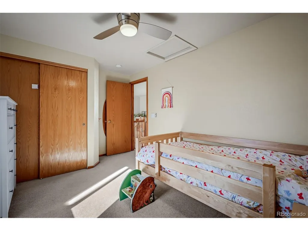
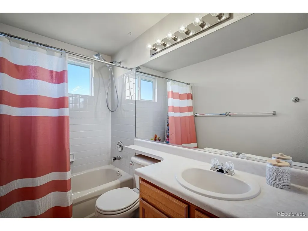
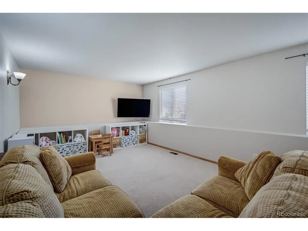
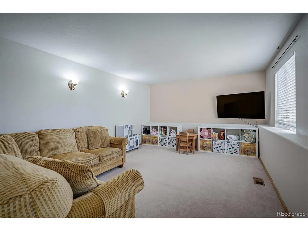
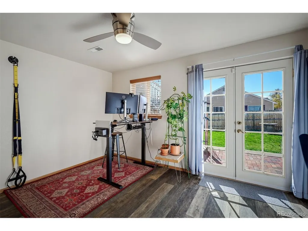
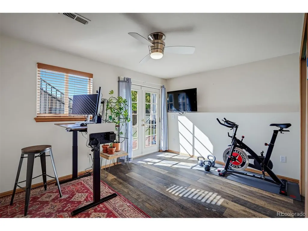
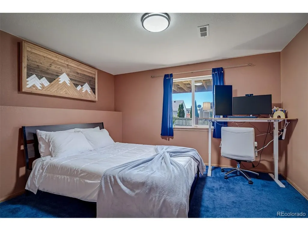
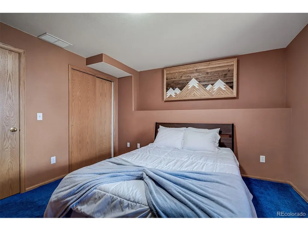
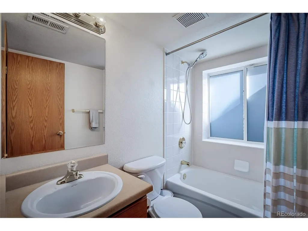
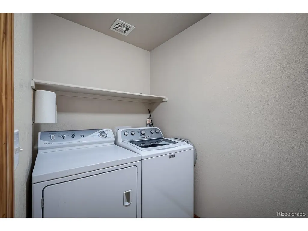
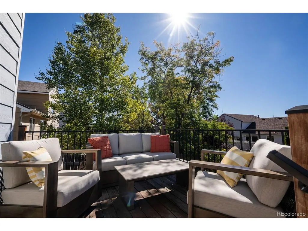
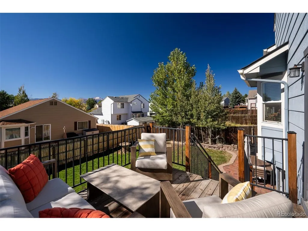
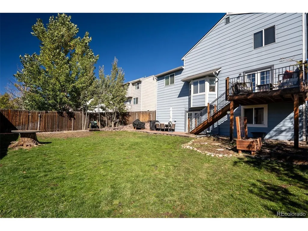
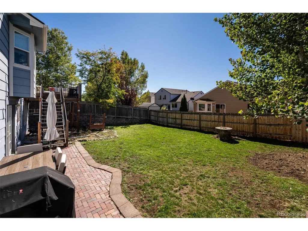
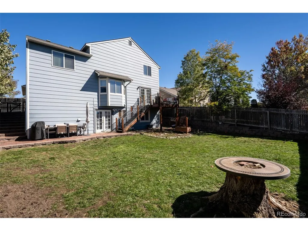
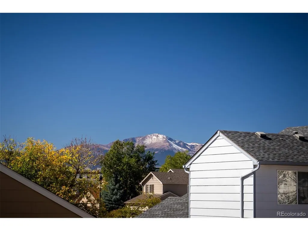
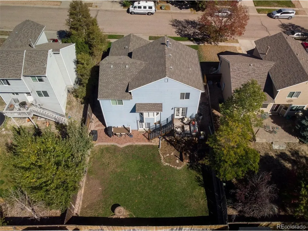
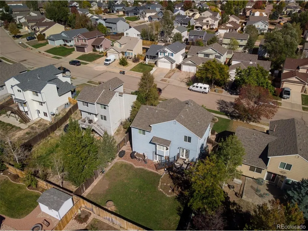
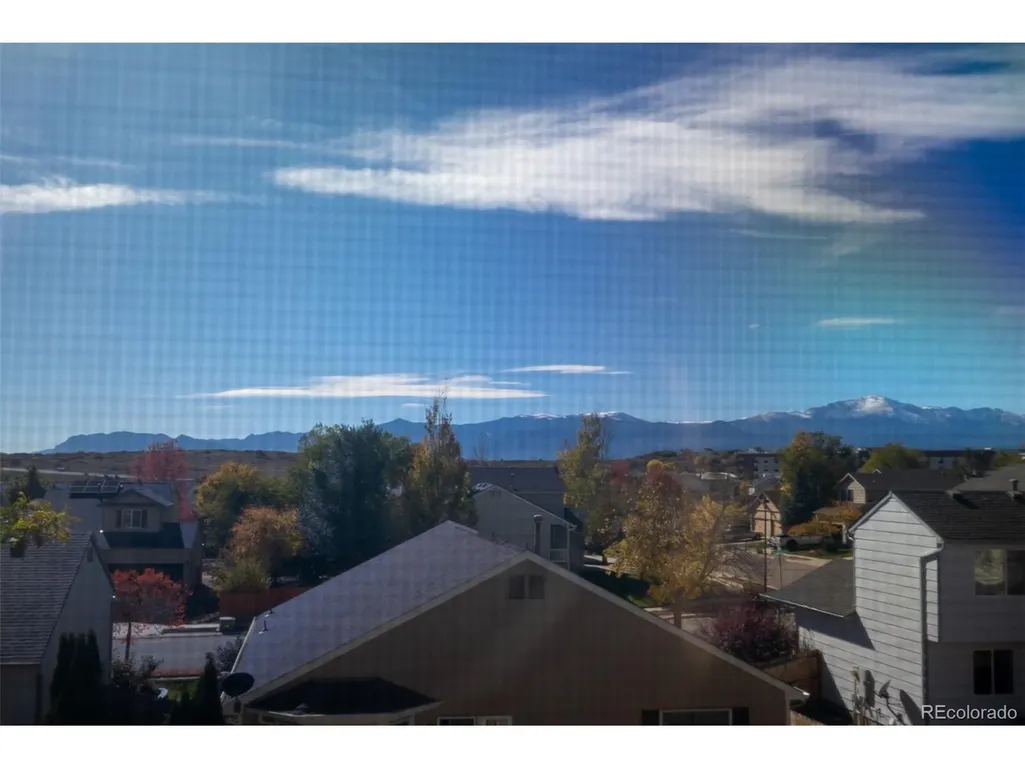
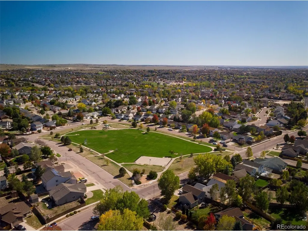
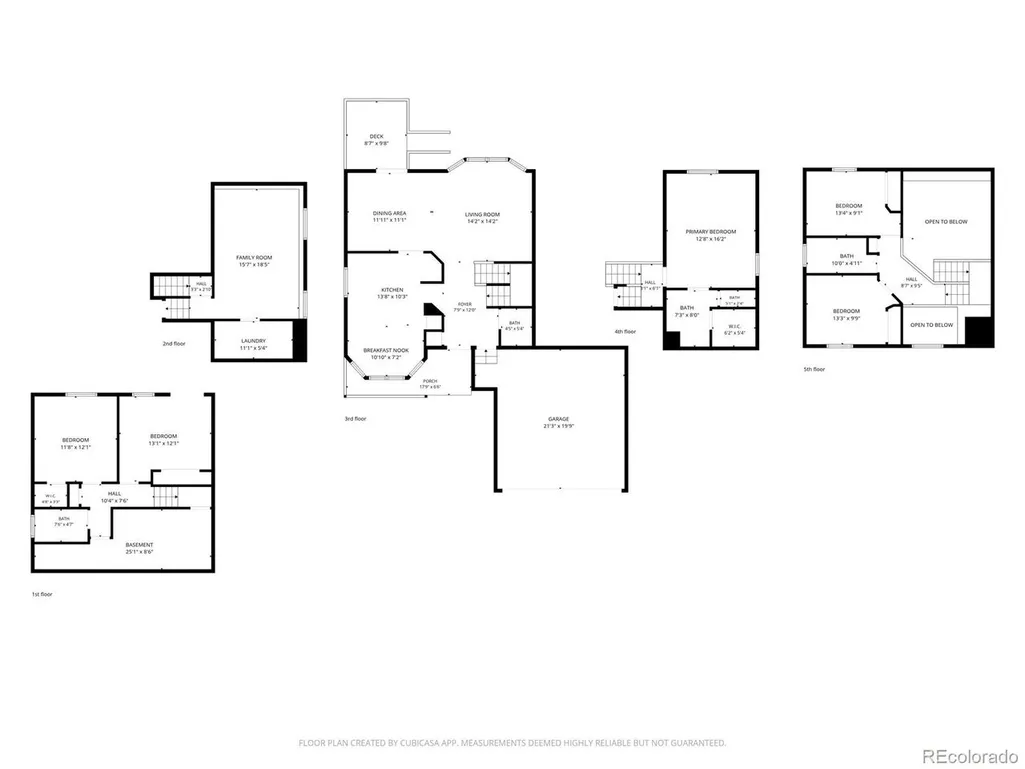
Immaculate Beauty with Panoramic Views & Great Location! Beautifully maintained 5-bedroom home offers a versatile multi-level floor plan, generous living spaces, thoughtful updates, and breathtaking views of Pikes Peak and the Front Range. A charming covered front porch welcomes you inside, with loads of natural light and an inviting atmosphere make you feel right at home. The nice kitchen features granite countertops, refreshed cabinetry, stainless steel appliances, including a newer Whirlpool refrigerator, pantry, ample workspace, and a sunny bay-window dining area. The impressive two-story great room showcases soaring ceilings and expansive bay windows, creating a bright and airy gathering space that leads into a separate dining area with French doors opening to the newer deck offers panoramic scenery and colorful Colorado sunsets. The upper level has a private primary retreat with views, nice sized bathroom and a walk-in closet. Across the catwalk are 2 additional bedrooms and a full bathroom that offer a sense of separation and privacy. The dramatic staircase landing with hidden storage adds character and practicality to this unique home. The finished lower level provides a spacious family room and generously sized laundry room. Head down to the basement that features a private guest suite, a full bath plus an additional bedroom or home office with French doors opening to a large patio and a private landscaped rear yard & a storage room. Thoughtfully designed floor plan offers flexibility for guests, hobbies, working from home, or simply enjoying separate living spaces. Recent improvements include new central A/C unit, freshly serviced furnace, some fresh paint & security system. Conveniently located near schools, parks, military installations, shopping, dining, and entertainment along the Powers corridor. Sparkling clean & move-in ready, this home offers an exceptional combination of space, comfort, and perfect for entertaining. Move in and enjoy the holidays!
| Elementary School | Middle School | High School |
|---|---|---|
| Ridgeview Elementary School | Sky View Middle School | Vista Ridge High School |
| Price History | |
|---|---|
| 10/28/2026 | Listed $484,900 |
General Features
| Living Area | 2497 |
|---|---|
| Sewer | Public Sewer |
| Heating | Forced Air |
| Cooling | Central Air,Ceiling Fan(s) |
| Utilities | Natural Gas Available,Electricity Available |
| Roof | Composition |
| Appliances | Dishwasher,Refrigerator,Washer,Dryer,Microwave,Disposal |
| Zoning | R-1 6 DF A |
| HOA Fee | 55 |
| Garage Spaces | 2 |
| Patio/Porch Features | Deck |
| Construction Materials | Frame,Brick,Wood Siding |
| Exclusions | All seller's personal property,garage refrigerator,all curtains |
| Year Built | 2001 |
| Levels | Bi-Level |
| Property Subtype | Single Family Residence |
| Tax Year | 2025 |
| Accessibility | Level Lot |
| Assoc Fee Paid Per | Quarterly |
| County | El Paso |
| New Construction | No |
| Property Type | Residential |
| HOA | Yes |
| Energy Efficient | Thermostat |
| Subdivision Name | Ridgeview At Stetson Hills |
| Full Baths | 3 |
| Status | Active |
| Directions | From Powers Blvd go East on Stetson Hills - North on Charlotte Pkwy - Left on La Plata Peak |
| High School | Vista Ridge |
| City | Colorado Springs |
| Association Name | Stetson Hills Master Homeowners Association Inc. |
| High School District | Falcon District 49 |
| MLS Area | Out of Area |
| Elementary School | Ridgeview |
| Property Attached Y/N | No |
| Tax Annual Amount | 1944 |
| Middle/Junior High School | Sky View |
| Standard Status | Active |
| Expected Active Date | 2026-10-28 |
| AttributionContact | [email protected] |
Interior Features
| Interior Amenities | Cathedral Ceiling(s),Pantry,Walk-In Closet(s) |
|---|---|
| Basement | Full |
| Above Grade Finished Area | 1786 |
| Half Baths | 1 |
| Total Bedrooms | 5 |
| LivingAreaSource | Plans |
| Total Baths | 4 |
Exterior Features
| Fencing | Partial |
|---|---|
| Parking Features | Attached |
| Lot Features | Level |
| Water Source | Public |
| Lot Size Area | 6050 |
| Lot Size Acres | 0.14 |
| Waterfront Y/N | No |
Amenities
- Foreclosure
- Views
- Short Sale
- New Construction
- Adult 55+
- Lease To Own
- No HOA Fees
- Furnished
- Primary On Main
- Air Conditioning
- Seller Finance
- Green
- Fixer Upper
- Horse
- Golf
- Fireplace
- Deck
- Garage
- Basement
- Pool
Property vs Single Family Average in 80923
Price
Taxes
Year Built
Visits
 Information deemed reliable but not guaranteed by the MLS. © 2026 Information and Real Estate Services, LLC.
Information source: Information and Real Estate Services, LLC. Provided for limited non-commercial use only under IRES Rules. © Copyright IRES.
The information being provided is for the consumers personal, non-commercial use and may not be used for any purpose other than to identify prospective properties consumer may be interested in purchasing.
The IRES, LLC Data on this
 The real estate listing information and related content displayed on this site is provided exclusively for consumers� personal, non-commercial use and may not be used for any purpose other than to identify prospective properties consumers may be interested in purchasing. This information and related content is deemed reliable but is not guaranteed accurate by elevateMLS.
 IDX information is provided exclusively for personal, non-commercial use, and may not be used for any purpose other than to identify prospective properties consumers may be interested in purchasing. Information is deemed reliable but not guaranteed. Copyright © 2026 Vail Multi List, Inc. (VMLS)
The listing broker's offer of compensation is made only to participants of the MLS where the listing is filed.
 Pueblo Association of REALTORS®, Inc. All information deemed reliable but not guaranteed. All properties are subject to prior sale, change or withdrawal. Neither listing broker(s) or information provider(s) shall be responsible for any typographical errors, misinformation, misprints and shall be held totally harmless. Listing(s) information is provided for consumer's personal, non-commercial use and may not be used for any purpose other than to identify prospective properties consumers may be
 Information should be deemed reliable but not guaranteed, all representations are approximate, and individual verification is recommended. Copyright ©2026 All rights reserved.
