
Views - Primary on Main
Address
3225 Cedar Heights Dr, Colorado Springs, CO
Price
$ 1,900,000
Property Attributes
- MLS#5110457
- TypeSingle Family
- Listing Status Active
- CountyEL PASO
- CityColorado Springs
- NeighborhoodCedar Heights
- Zip80904
- StyleSingle Family Residence
- Year Built1996
- Taxes$ 5540
- Price$ 1,900,000
- Bedrooms3
- Full Bathrooms2
- Half Bathrooms2
- Sqr Footage4974
- Lot Size1.84 Acres
Data Source:
Information and Real Estate Services (IRES)
Property Description
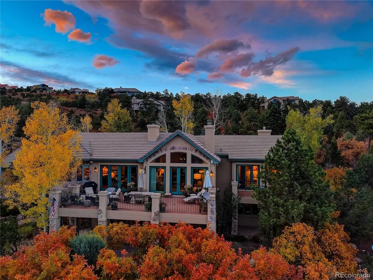
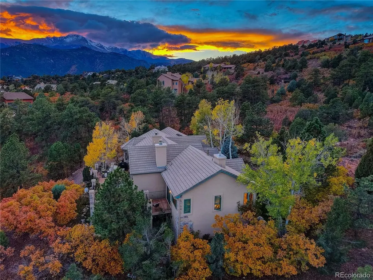
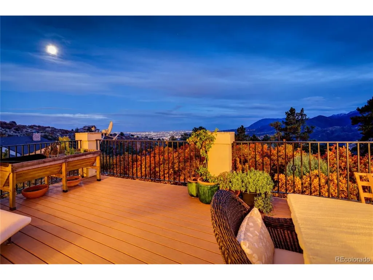
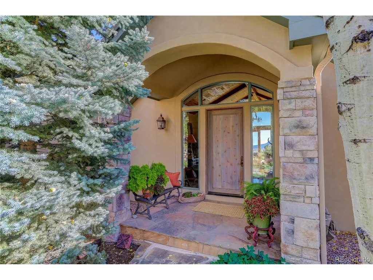
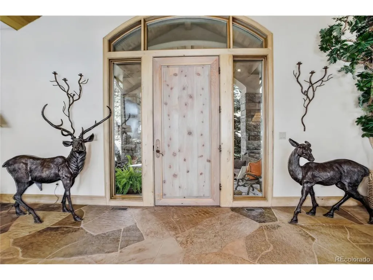
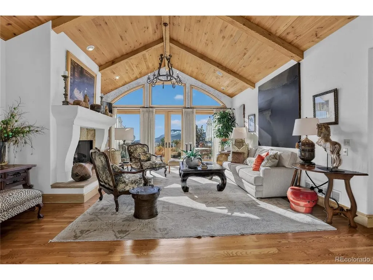
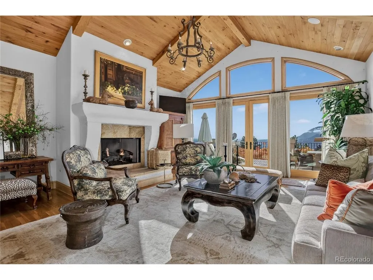
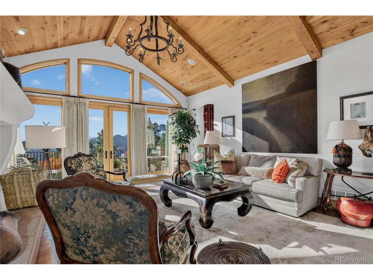
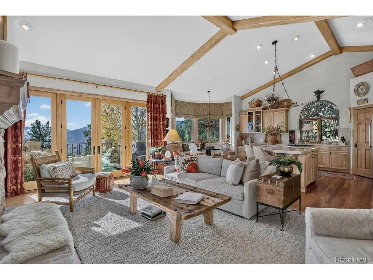
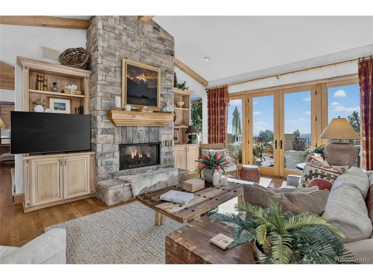
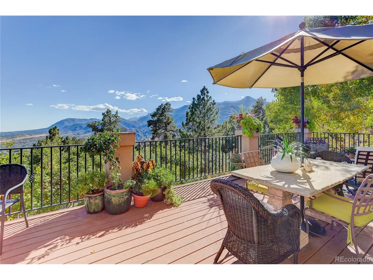
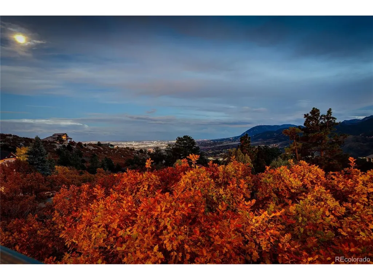
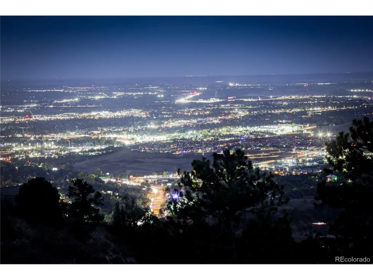
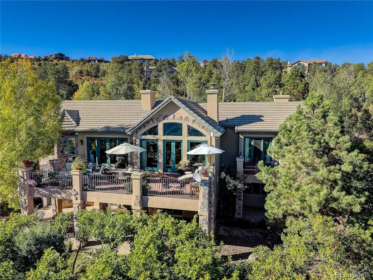
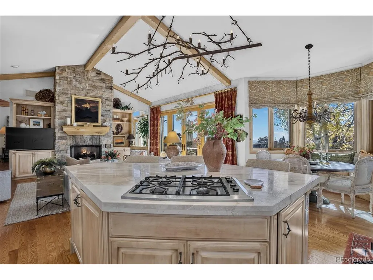
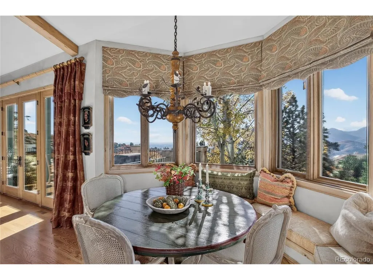
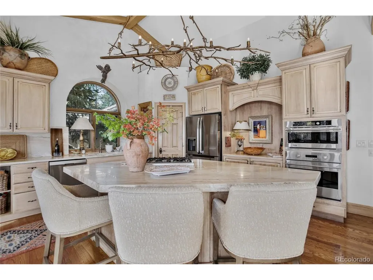
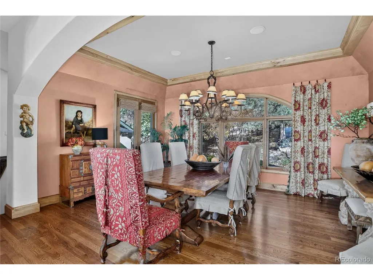
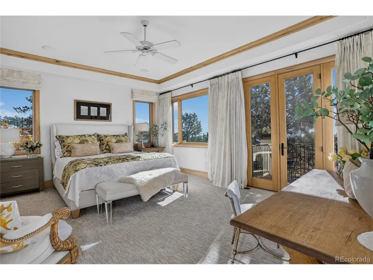
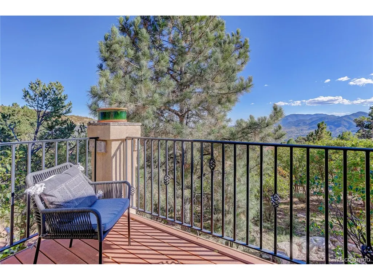
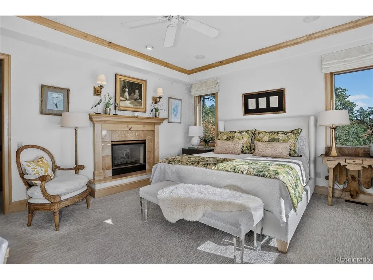
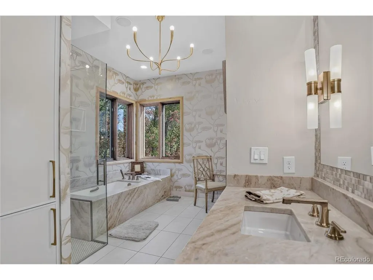
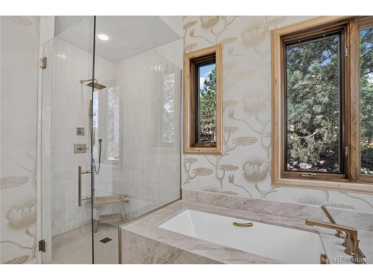
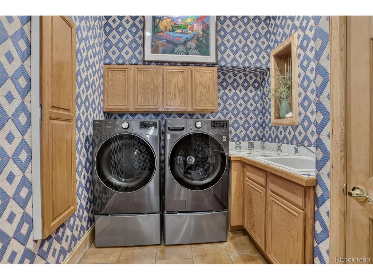
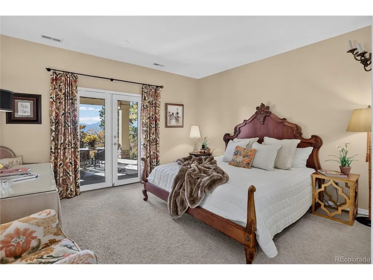
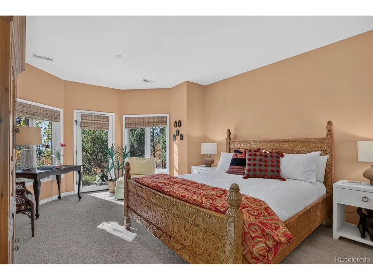
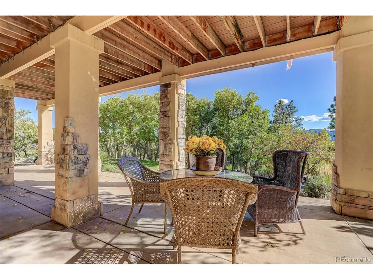
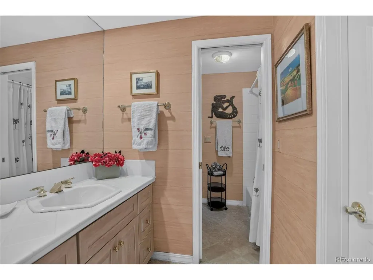
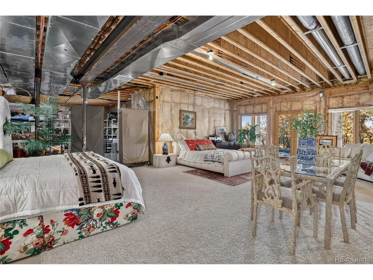
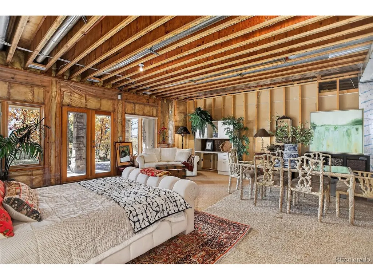
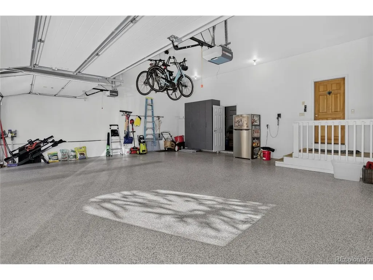
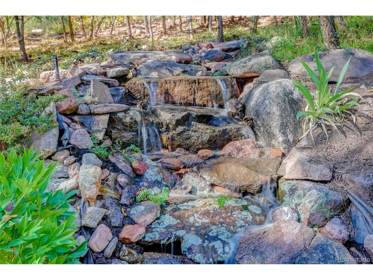
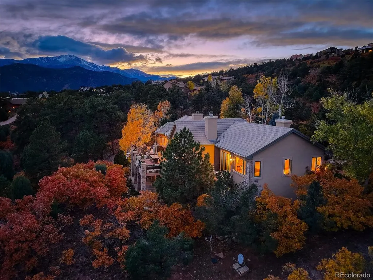
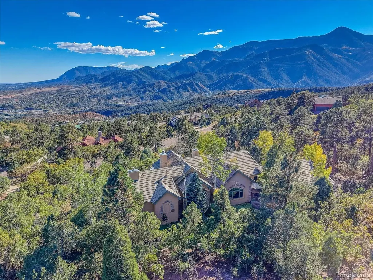
Set on 1.84 acres within Cedar Heights, this 3-bedroom, 4-bath residence offers 3,423 finished square feet (4,974 total) framing views of Pikes Peak, the surrounding mountains, and Colorado Springs. Lovingly maintained by its original owners, the home brings the outdoors in through expansive windows, warm natural materials, and inviting connections to the deck and patios. A solid cedar front door opens to a hand-laid flagstone entry, leading to white oak floors, and hand-troweled plaster walls. The vaulted living room features a butternut wood ceiling, gas fireplace, and deck access, while the adjoining family room pairs hand-hewn beams with a floor-to-ceiling stone fireplace. The remodeled kitchen offers custom cabinetry, marble counters & backsplash, stainless steel appliances, an island, and a sunny dining nook; a formal dining room adds coffered ceiling detail. The primary suite opens to a private balcony and features a two-sided fireplace shared with its remodeled five-piece bath, complete with heated floors, a soaking tub, and a zero-entry shower. Two lower-level bedrooms each open to a covered patio and share a Jack-and-Jill bath. Additional unfinished basement space offers potential to customize additional living space. Outdoors, a Trex deck, stone waterfall feature, vivid autumn foliage, sunset skies, and twinkling city lights make the changing views part of daily life. A finished 3-car garage with epoxy flooring, storage closets, plus both keypad & remote entry completes the home. The south side of the home features refreshed stucco, a new Trex deck, and new Pella windows and doors, enhancing both its exterior appeal and connection to the surrounding views. HOA Dues include removal of snow on community streets. The Cedar Heights neighborhood offers a gated mountain setting just minutes from Colorado Springs' shopping, dining, entertainment, and outdoor recreation.
| Elementary School | Middle School | High School |
|---|---|---|
| Ute Pass Elementary School | Manitou Springs Middle School | Manitou Springs High School |
| Price History | |
|---|---|
| 11/4/2026 | Listed $1,900,000 |
General Features
| Living Area | 3423 |
|---|---|
| Sewer | Public Sewer |
| Heating | Forced Air,Humidity Control |
| Cooling | Central Air,Ceiling Fan(s) |
| Utilities | Natural Gas Available,Electricity Available |
| Roof | Tile |
| Appliances | Dishwasher,Refrigerator,Washer,Dryer,Microwave |
| Zoning | PDZ HS |
| HOA Fee | 1231 |
| Garage Spaces | 3 |
| Association Fee Includes | Trash |
| Patio/Porch Features | Patio,Deck |
| Construction Materials | Frame,Stone,Stucco |
| Exclusions | Seller's Personal Property including artwork,iron branched sconces,and certain furniture and accessories to be identified in final contract. |
| Year Built | 1996 |
| View | Mountain(s),Hills,City |
| Levels | One |
| Property Subtype | Single Family Residence |
| Tax Year | 2025 |
| Community Features | Park,Trail(s),Gated |
| Assoc Fee Paid Per | Quarterly |
| County | El Paso |
| New Construction | No |
| Property Type | Residential |
| HOA | Yes |
| Subdivision Name | Cedar Heights |
| Full Baths | 2 |
| Status | Active |
| Directions | From I-25 take Highway 24 to Manitou Business Loop,turn right on Garden of the Gods Pl,right on El Paso Blvd. Turn left on Garden of the Gods Dr,left on Black Canyon Rd for 0.9 mi,& left onto Cedar H |
| High School | Manitou Springs |
| City | Colorado Springs |
| Association Name | Cedar Heights HOA |
| High School District | Manitou Springs District 14 |
| MLS Area | Out of Area |
| Elementary School | Ute Pass |
| Property Attached Y/N | No |
| Tax Annual Amount | 5540 |
| Middle/Junior High School | Manitou Springs |
| Virtual Tour | https://youtu.be/0lMZHx79YNE |
| Standard Status | Active |
| Expected Active Date | 2026-11-04 |
| AttributionContact | 719-359-0014 |
Interior Features
| Interior Amenities | Eat-in Kitchen |
|---|---|
| Basement | Full,Unfinished,Partially Finished,Slab,Walk-Out Access |
| Fireplace Features | Two or More,Gas Log,Family Room,Bedroom,Great Room |
| Above Grade Finished Area | 2551 |
| Half Baths | 2 |
| Total Bedrooms | 3 |
| LivingAreaSource | Assessor |
| Total Baths | 4 |
Exterior Features
| Exterior Amenities | Balcony |
|---|---|
| Parking Features | Attached |
| Lot Features | Deciduous Trees |
| Water Source | Public |
| Lot Size Area | 80150 |
| Lot Size Acres | 1.84 |
| Waterfront Y/N | No |
| Road Frontage Type | Privately Maintained,Security Gate |
| Builder Model | Custom |
Amenities
- Foreclosure
- Views
- Short Sale
- New Construction
- Adult 55+
- Lease To Own
- No HOA Fees
- Furnished
- Primary On Main
- Air Conditioning
- Seller Finance
- Green
- Fixer Upper
- Horse
- Golf
- Fireplace
- Deck
- Garage
- Basement
- Pool
Property vs Single Family Average in 80904
Price
Taxes
Year Built
 Information deemed reliable but not guaranteed by the MLS. © 2026 Information and Real Estate Services, LLC.
Information source: Information and Real Estate Services, LLC. Provided for limited non-commercial use only under IRES Rules. © Copyright IRES.
The information being provided is for the consumers personal, non-commercial use and may not be used for any purpose other than to identify prospective properties consumer may be interested in purchasing.
The IRES, LLC Data on this
 The real estate listing information and related content displayed on this site is provided exclusively for consumers� personal, non-commercial use and may not be used for any purpose other than to identify prospective properties consumers may be interested in purchasing. This information and related content is deemed reliable but is not guaranteed accurate by elevateMLS.
 IDX information is provided exclusively for personal, non-commercial use, and may not be used for any purpose other than to identify prospective properties consumers may be interested in purchasing. Information is deemed reliable but not guaranteed. Copyright © 2026 Vail Multi List, Inc. (VMLS)
The listing broker's offer of compensation is made only to participants of the MLS where the listing is filed.
 Pueblo Association of REALTORS®, Inc. All information deemed reliable but not guaranteed. All properties are subject to prior sale, change or withdrawal. Neither listing broker(s) or information provider(s) shall be responsible for any typographical errors, misinformation, misprints and shall be held totally harmless. Listing(s) information is provided for consumer's personal, non-commercial use and may not be used for any purpose other than to identify prospective properties consumers may be
 Information should be deemed reliable but not guaranteed, all representations are approximate, and individual verification is recommended. Copyright ©2026 All rights reserved.
