
Views
Address
15 Foxtail Cir, Cherry Hills Village, CO
Price
$ 4,995,000
Property Attributes
- MLS#4050975
- TypeSingle Family
- Listing Status Active
- CountyARAPAHOE
- CityCherry Hills Village
- AreaMetro Denver
- NeighborhoodBuell Mansion
- Zip80113
- StyleSpanish
- Year Built2006
- Taxes$ 24087
- Price$ 4,995,000
- Bedrooms6
- Full Bathrooms5
- Half Bathrooms2
- Sqr Footage7306
- Lot Size0.41 Acres
Data Source:
Information and Real Estate Services (IRES)
Property Description
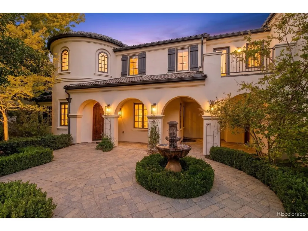
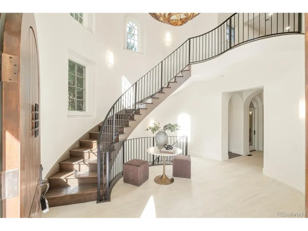
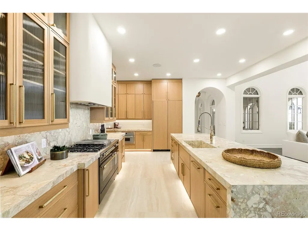
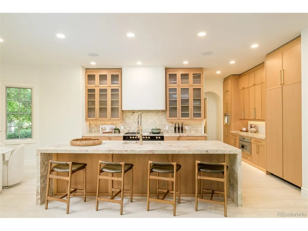
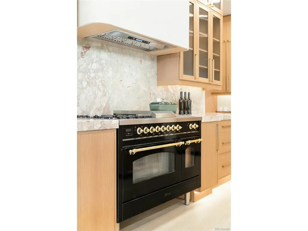
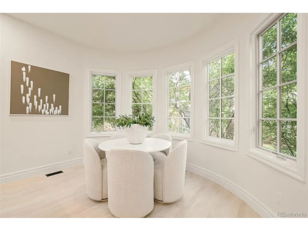
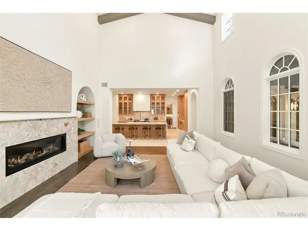
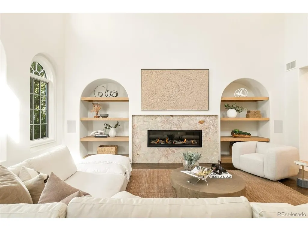
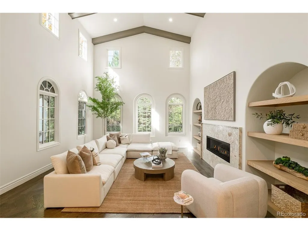
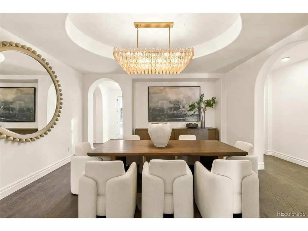
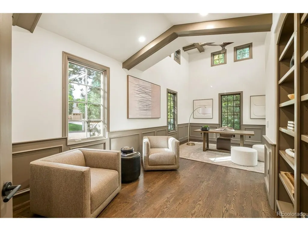
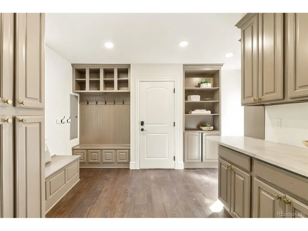
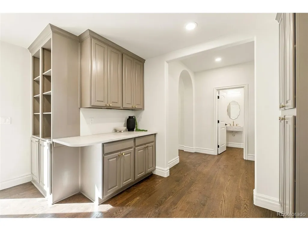
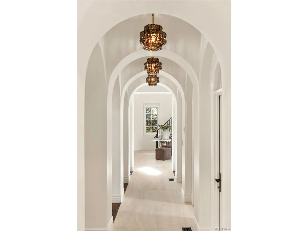
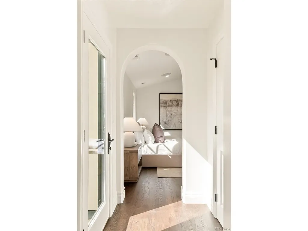
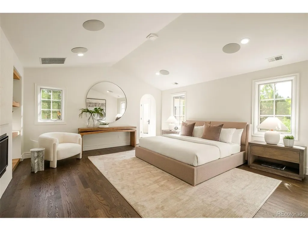
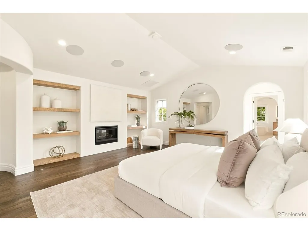
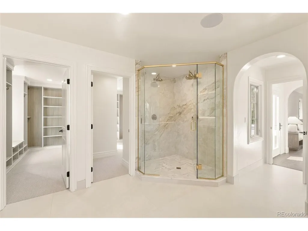
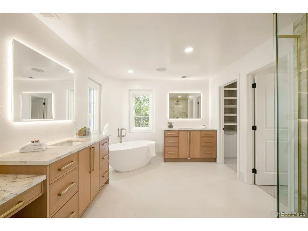
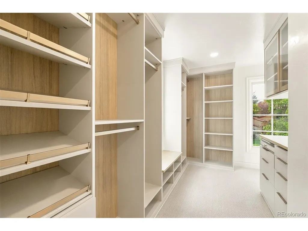
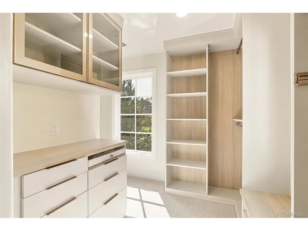
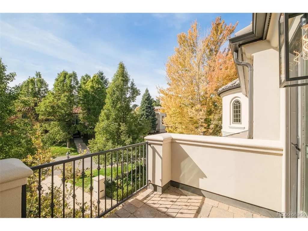
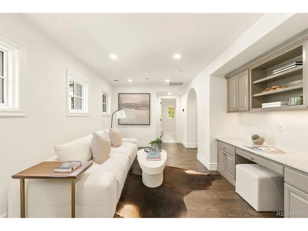
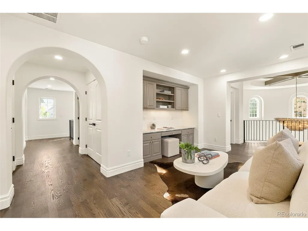
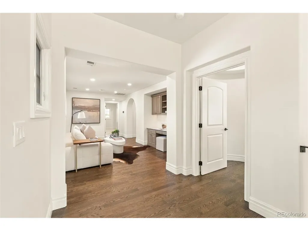
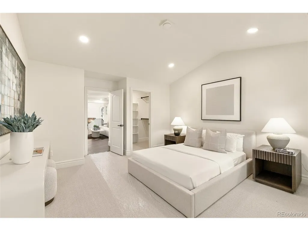
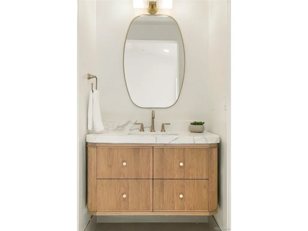
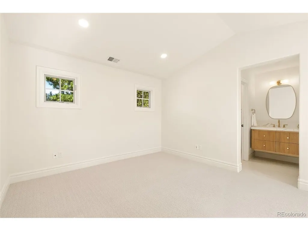
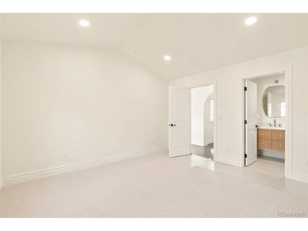
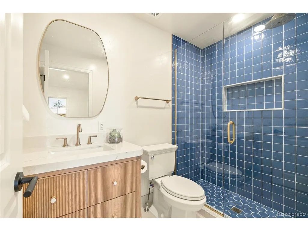
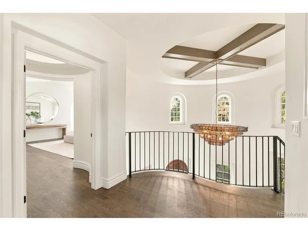
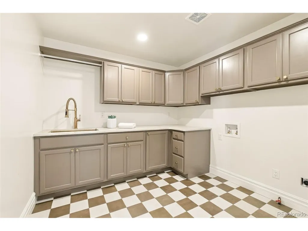
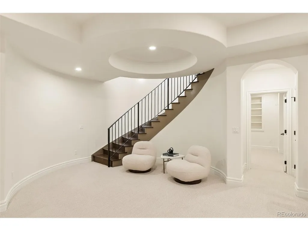
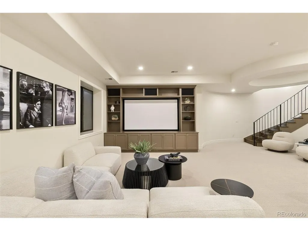
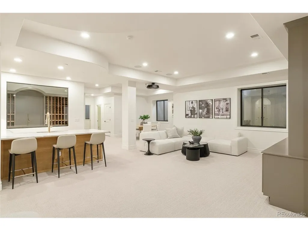
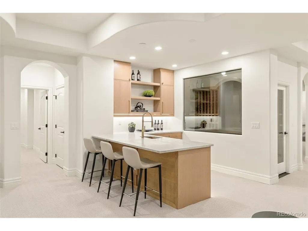
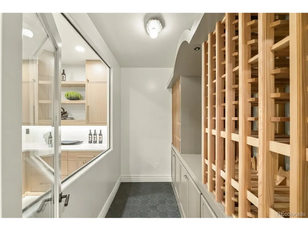
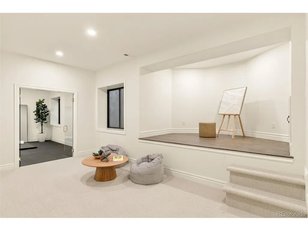
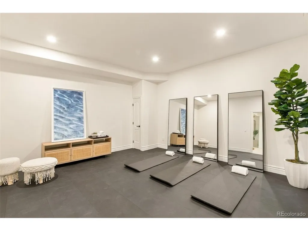
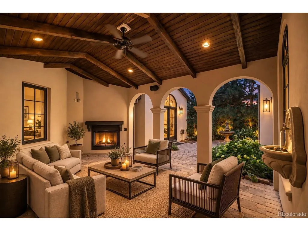
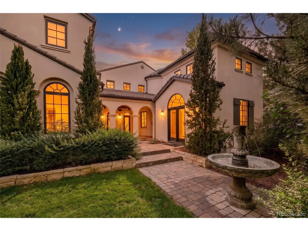
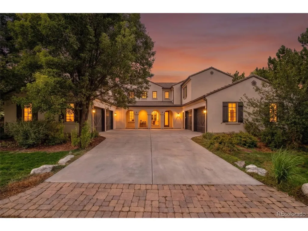
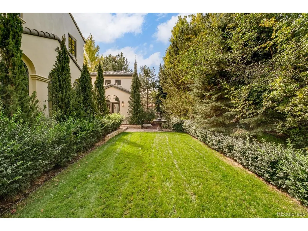
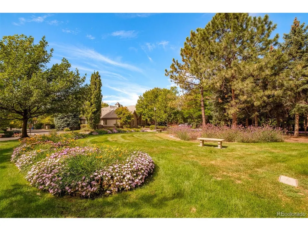
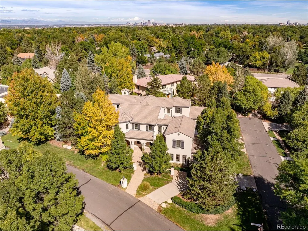
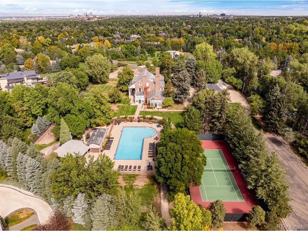
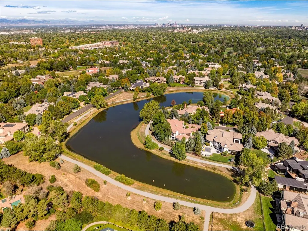
Set behind the gates of Buell Mansion in Cherry Hills Village, 15 Foxtail is a Mediterranean-style estate completely reimagined through a full-scale renovation by Richardson Development, pairing timeless architecture with a refined, modern point of view. Situated on an interior corner lot, the residence spans 7,306 total square feet on .41 acres with 6 bedrooms, 7 bathrooms and an oversized four-car garage. Custom cabinetry and millwork, natural stone, herringbone hardwood and exposed beams extend throughout, complemented by smart home technology, Sonos audio and upgraded surround sound. The main level features beautifully proportioned living and dining spaces, front and rear powder rooms and a double-height great room. A spacious, double-height private office opens directly to the interior courtyard. Handcrafted marble sinks from Italy elevate the powder baths. The kitchen features Italian Saturnia marble, also carried through to the fireplace surround, custom cabinetry, Thermador appliances with panel-integrated refrigeration towers, an ILVE gas range, 48-inch double oven and chef's pantry. At the heart of the home, the interior courtyard offers covered outdoor living with a fireplace and fountain. Upstairs, the primary suite features a fireplace, private balcony, five-piece bath with heated floors and bidet, and a custom California Closets walk-in closet. Three additional en-suite bedrooms, laundry and a loft with built-ins complete the level. The lower level offers two additional bedrooms, movie theater with projector, bar, wine cellar, private gym and generous gathering spaces. Dual HVAC and thoughtfully updated systems enhance comfort throughout. Served by Cherry Creek Schools, residents enjoy the community's pool, tennis courts, open spaces and beautifully maintained grounds, extending the lifestyle well beyond the property itself. A truly turnkey estate where craftsmanship, technology and thoughtful design come together at every turn.
| Elementary School | Middle School | High School |
|---|---|---|
| Cherry Hills Village Elementary School | West Middle School | Cherry Creek High School |
| Price History | |
|---|---|
| 10/1/2026 | Listed $4,995,000 |
General Features
| Living Area | 6739 |
|---|---|
| Sewer | Public Sewer |
| Heating | Forced Air |
| Cooling | Central Air,Ceiling Fan(s) |
| Utilities | Electricity Available |
| Roof | Tile |
| Appliances | Self Cleaning Oven,Double Oven,Dishwasher,Refrigerator,Microwave,Freezer,Disposal,Fire Alarm |
| HOA Fee | 799 |
| Garage Spaces | 4 |
| Association Fee Includes | Snow Removal |
| Patio/Porch Features | Patio |
| Architectural Style | Spanish |
| Construction Materials | Stucco |
| Exclusions | Staging items |
| Year Built | 2006 |
| Levels | Two |
| Property Subtype | Single Family Residence |
| Tax Year | 2025 |
| Community Features | Tennis Court(s),Pool,Playground,Park,Trail(s),Gated |
| Accessibility | Level Lot |
| Assoc Fee Paid Per | Monthly |
| County | Arapahoe |
| New Construction | No |
| Property Type | Residential |
| HOA | Yes |
| Energy Efficient | Windows,High Efficiency Furnace,Thermostat |
| Subdivision Name | Buell Mansion |
| Possible Use | Business |
| Full Baths | 5 |
| Status | Active |
| Directions | Please use GPS |
| High School | Cherry Creek |
| City | Cherry Hills Village |
| Association Name | Buell Mansion |
| High School District | Cherry Creek 5 |
| MLS Area | Metro Denver |
| Elementary School | Cherry Hills Village |
| Property Attached Y/N | No |
| Tax Annual Amount | 24087 |
| Middle/Junior High School | West |
| MLS Area Minor | Metro22/SSE |
| Virtual Tour | https://youtube.com/shorts/oWeSwJW4ciY |
| Standard Status | Active |
| Expected Active Date | 2026-10-08 |
| AttributionContact | [email protected],720-308-2615 |
Interior Features
| Interior Amenities | Eat-in Kitchen,Cathedral Ceiling(s),Pantry,Walk-In Closet(s),Wet Bar,Kitchen Island |
|---|---|
| Basement | Full,Partially Finished,Crawl Space,Slab,Sump Pump |
| Fireplace Features | Two or More,Living Room,Bedroom |
| Above Grade Finished Area | 5129 |
| Half Baths | 2 |
| Total Bedrooms | 6 |
| Room Type | Loft |
| LivingAreaSource | Assessor |
| Total Baths | 7 |
Exterior Features
| Exterior Amenities | Balcony |
|---|---|
| Fencing | Partial |
| Parking Features | Attached |
| Lot Features | Corner Lot,Level,Paved,Gutters |
| Water Source | Public |
| Lot Size Area | 17685 |
| Lot Size Acres | 0.41 |
| Waterfront Y/N | No |
| Road Frontage Type | Privately Maintained,Security Gate |
Amenities
- Foreclosure
- Views
- Short Sale
- New Construction
- Adult 55+
- Lease To Own
- No HOA Fees
- Furnished
- Primary On Main
- Air Conditioning
- Seller Finance
- Green
- Fixer Upper
- Horse
- Golf
- Fireplace
- Deck
- Garage
- Basement
- Pool
Property vs Single Family Average in 80113
Price
Taxes
Year Built
Visits
In The Neighborhood
Viewed
Cherry Hills Village
$ 5,499,000
- Type
- Single Family
- Size
- 10,435 SqFt
- Rooms
- 7 Beds + 7.5 Baths
 Information deemed reliable but not guaranteed by the MLS. © 2026 Information and Real Estate Services, LLC.
Information source: Information and Real Estate Services, LLC. Provided for limited non-commercial use only under IRES Rules. © Copyright IRES.
The information being provided is for the consumers personal, non-commercial use and may not be used for any purpose other than to identify prospective properties consumer may be interested in purchasing.
The IRES, LLC Data on this
 The real estate listing information and related content displayed on this site is provided exclusively for consumers� personal, non-commercial use and may not be used for any purpose other than to identify prospective properties consumers may be interested in purchasing. This information and related content is deemed reliable but is not guaranteed accurate by elevateMLS.
 IDX information is provided exclusively for personal, non-commercial use, and may not be used for any purpose other than to identify prospective properties consumers may be interested in purchasing. Information is deemed reliable but not guaranteed. Copyright © 2026 Vail Multi List, Inc. (VMLS)
The listing broker's offer of compensation is made only to participants of the MLS where the listing is filed.
 Pueblo Association of REALTORS®, Inc. All information deemed reliable but not guaranteed. All properties are subject to prior sale, change or withdrawal. Neither listing broker(s) or information provider(s) shall be responsible for any typographical errors, misinformation, misprints and shall be held totally harmless. Listing(s) information is provided for consumer's personal, non-commercial use and may not be used for any purpose other than to identify prospective properties consumers may be
 Information should be deemed reliable but not guaranteed, all representations are approximate, and individual verification is recommended. Copyright ©2026 All rights reserved.
