
Price Reduction
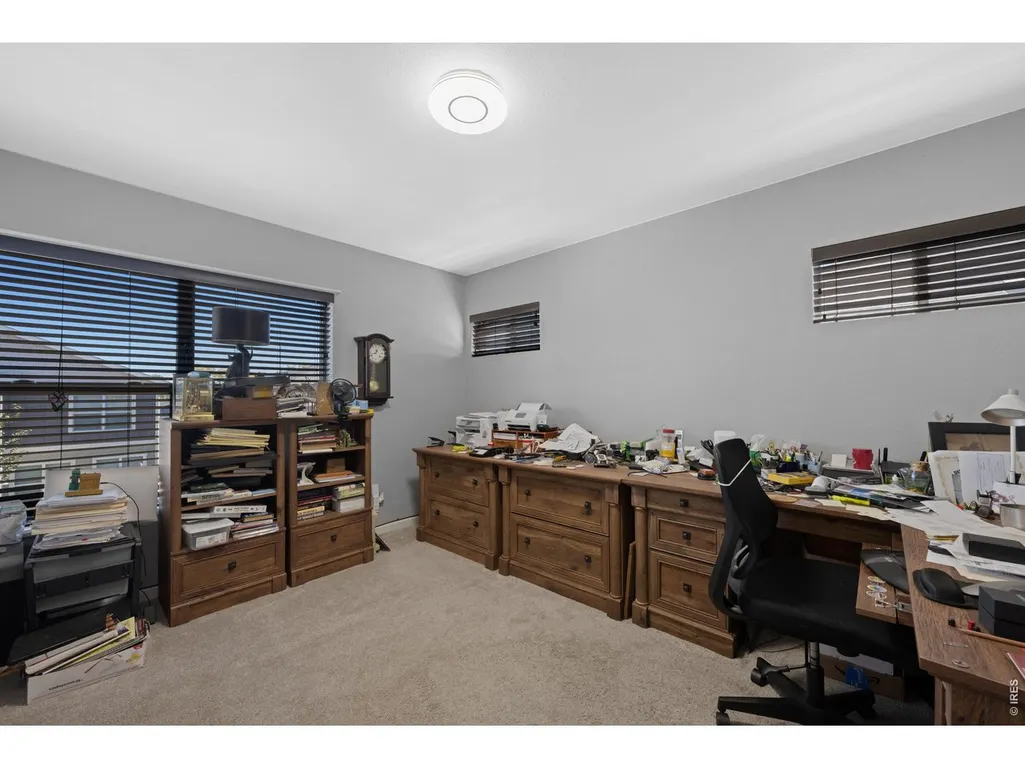
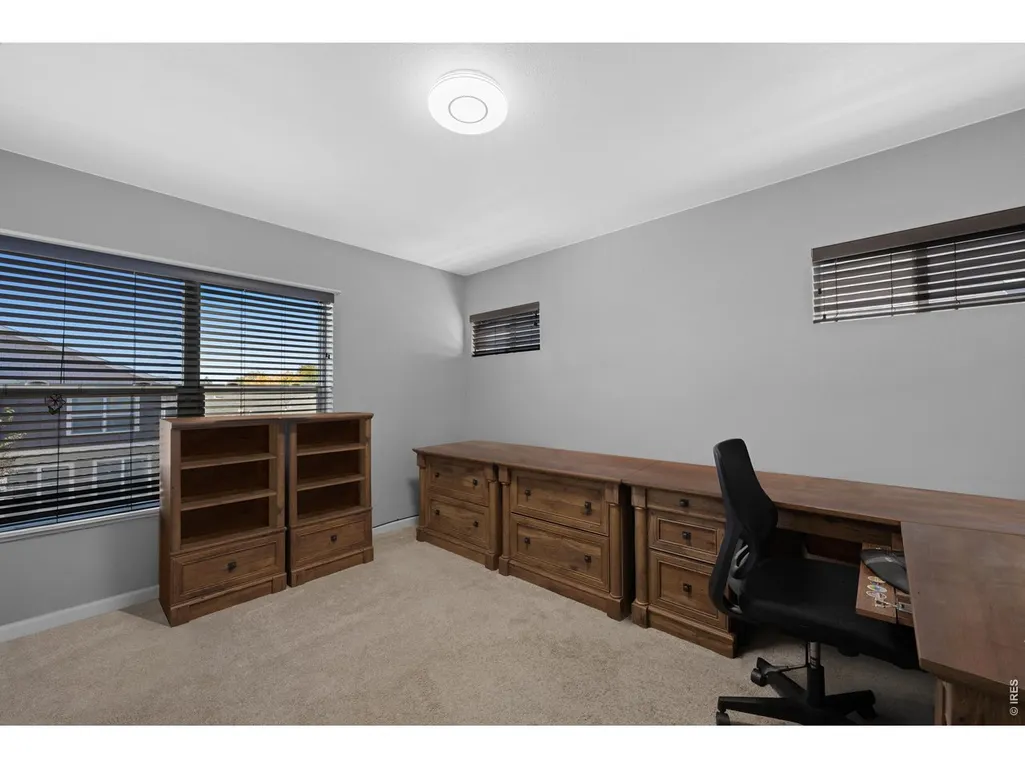
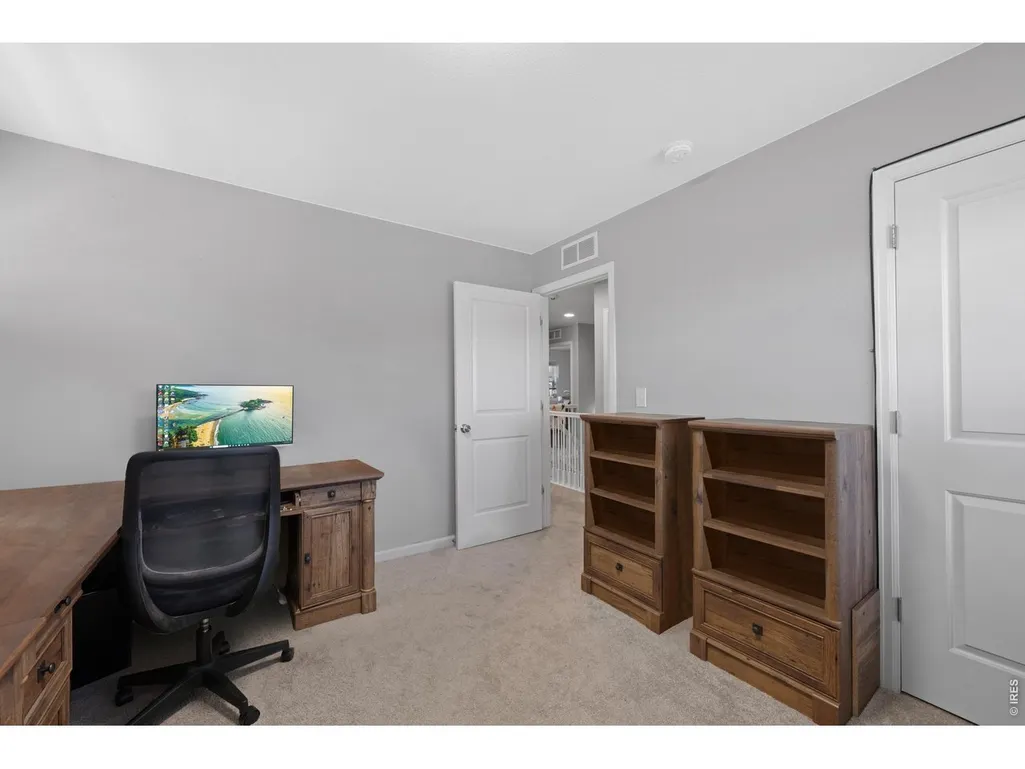
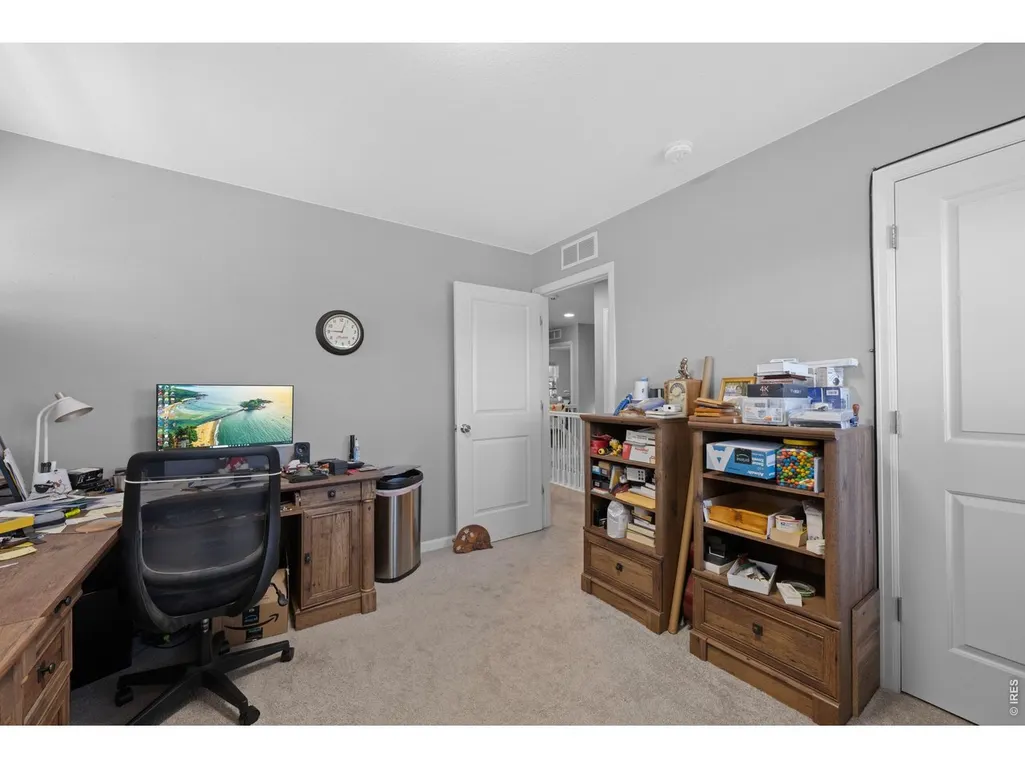
Address
7888 Tejon St, Denver, CO
Price
$ 632,000
Property Attributes
- MLS#1070454
- TypeSingle Family
- Listing Status Active
- CountyADAMS
- CityDenver
- AreaMetro Denver
- NeighborhoodClear Lake Estates
- Zip80221
- StyleContemporary
- Year Built2018
- Taxes$ 4079
- Price$ 632,000
- Bedrooms4
- Full Bathrooms2
- Half Bathrooms1
- Sqr Footage2138
- Lot Size0.12 Acres
Data Source:
Information and Real Estate Services (IRES)
Property Description
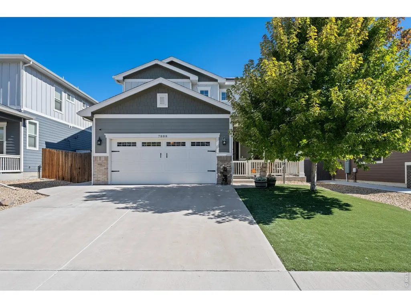
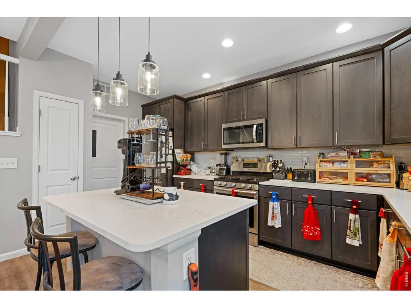
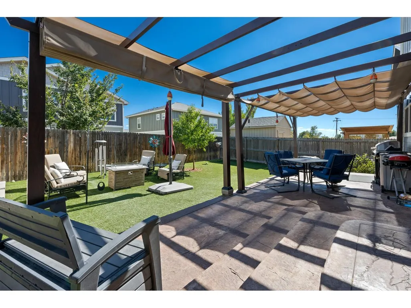
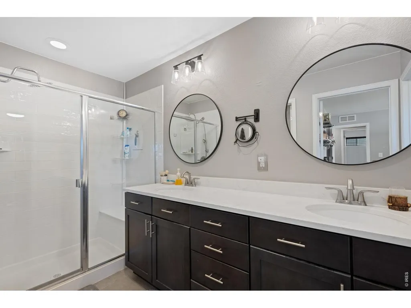
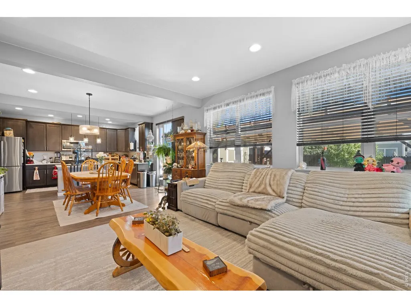
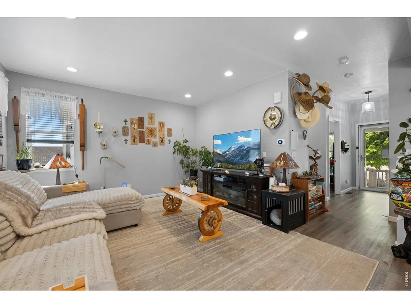
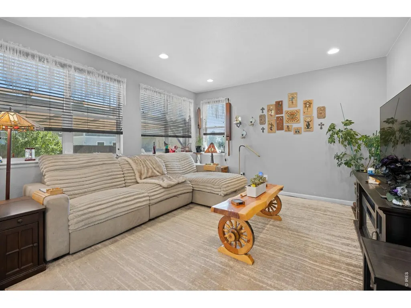
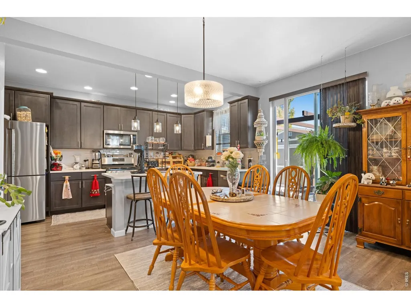
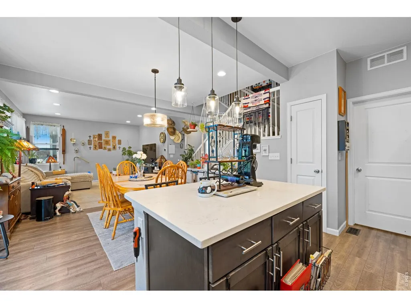
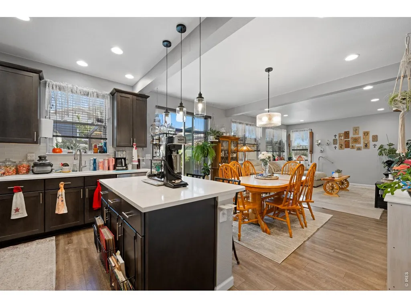
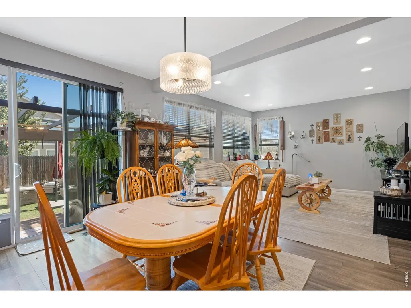
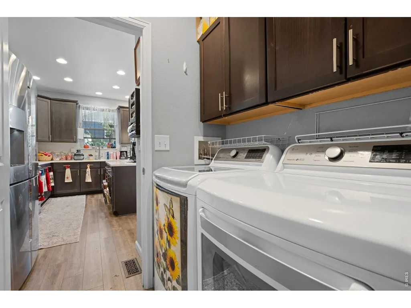
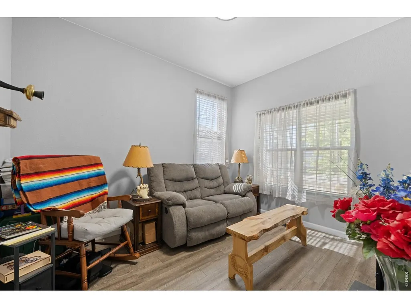
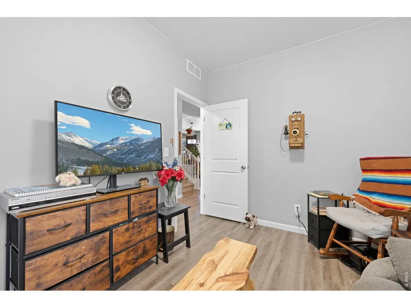
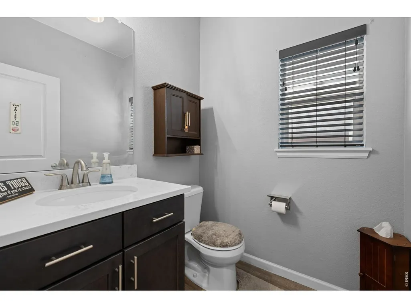
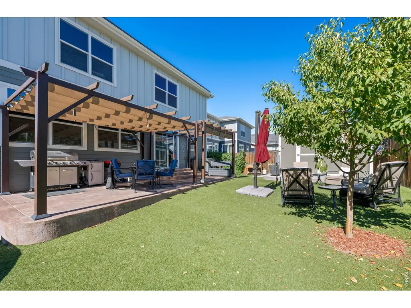
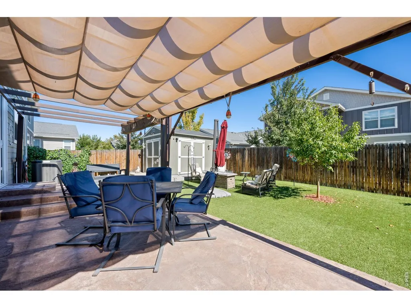
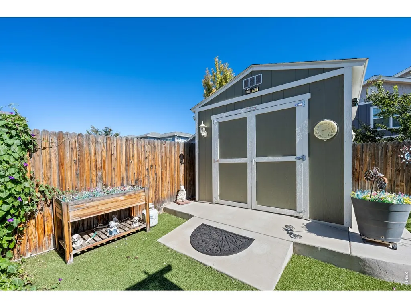
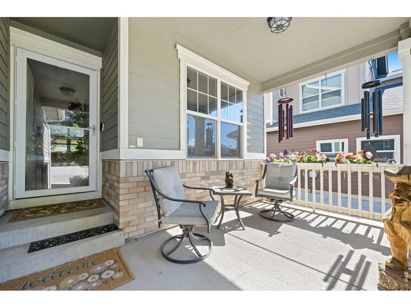
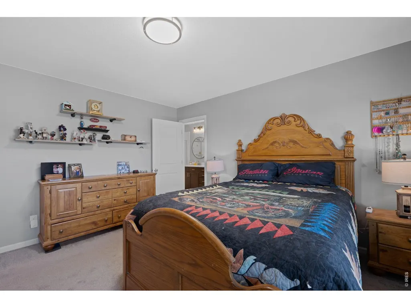
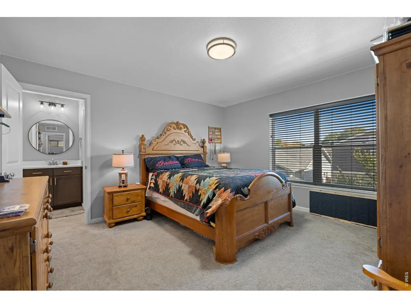
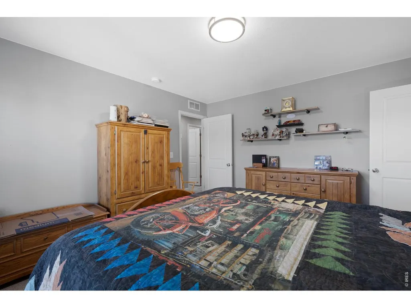
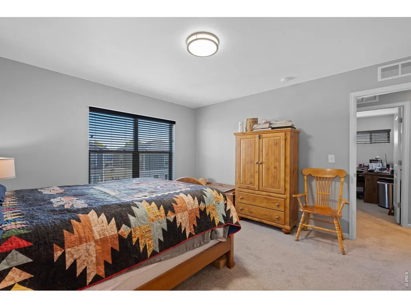
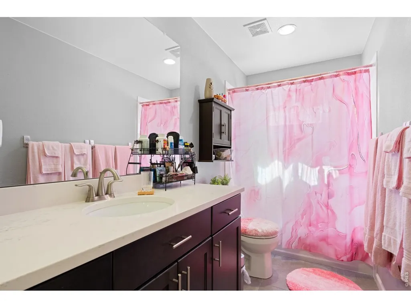
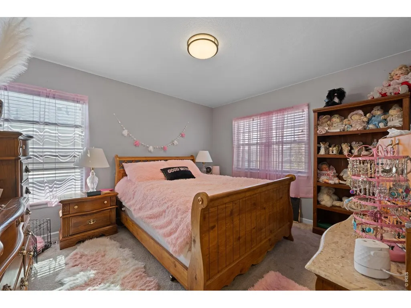
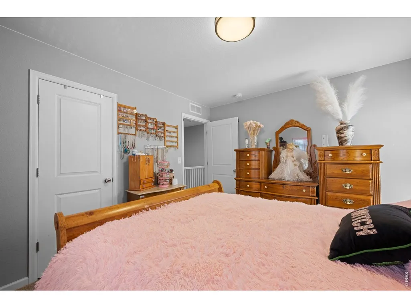
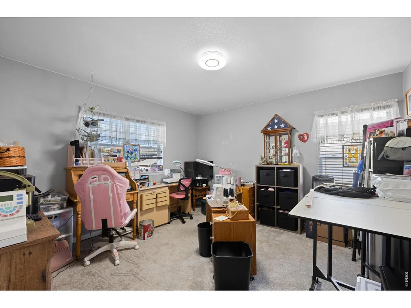
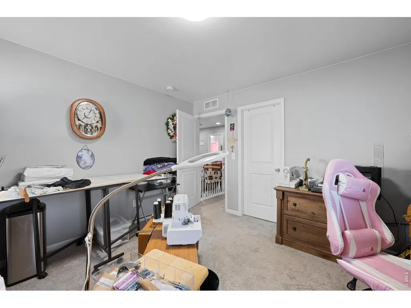
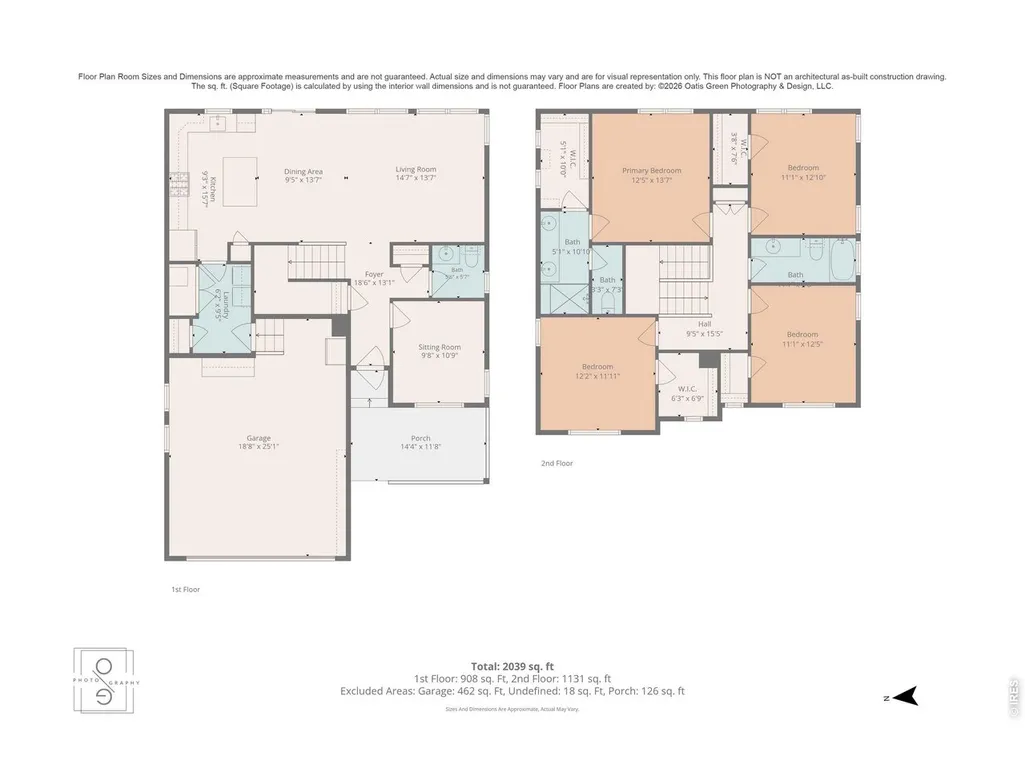
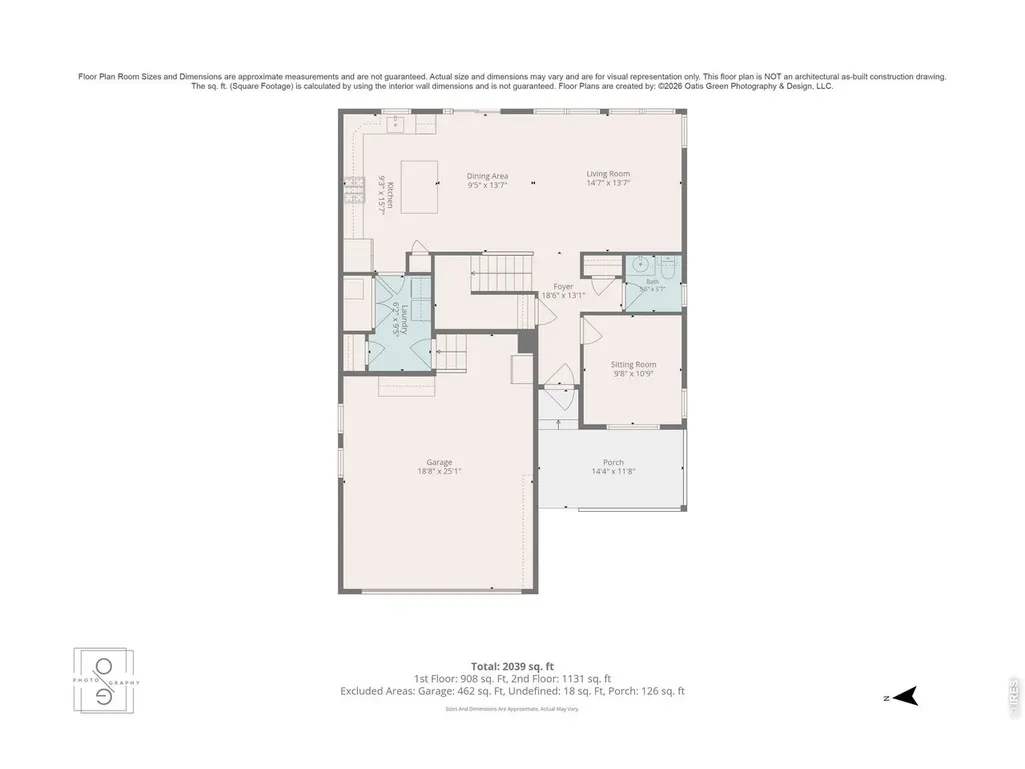
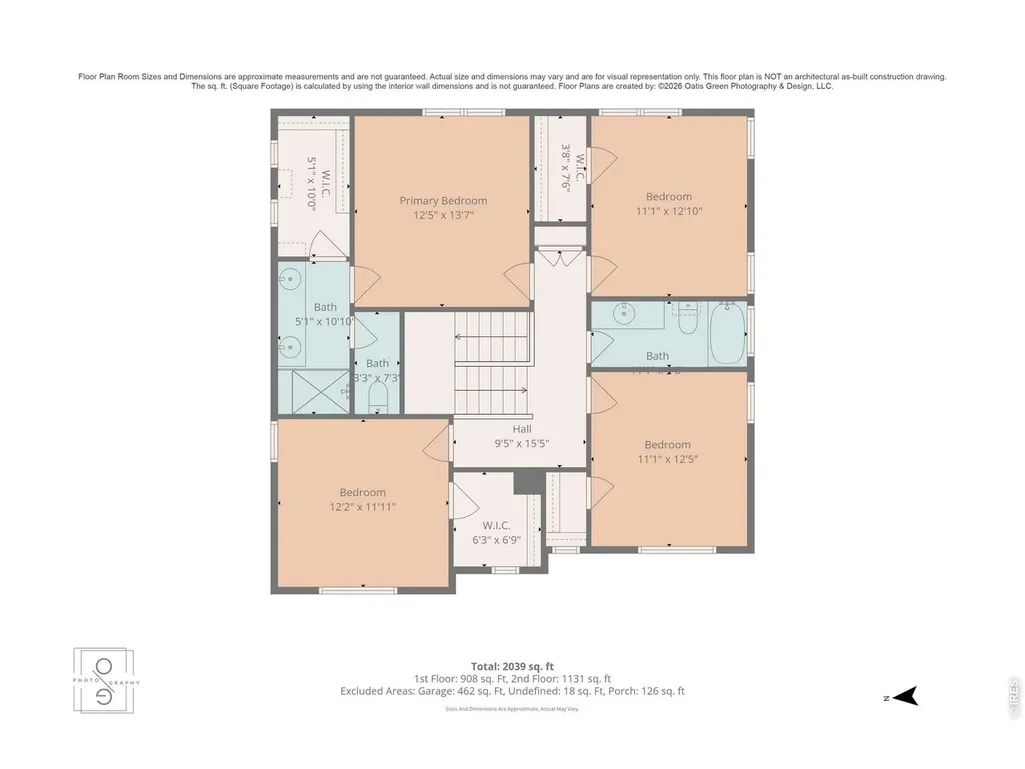
Exceptional Upgrades, Comfort & Outdoor Living! Beautifully maintained 4-bedroom, 3-bathroom home offering 2,138 sq. ft. and extensive upgrades designed for comfort, convenience, and security. Features include a security system, burglar-guard window coverings on most windows, exterior security lighting, upgraded A/C, smart thermostats, upgraded appliances, modern lighting, and dimmer switches. The kitchen offers an upgraded sink, rollout cabinet shelving, and an externally vented range hood. Enjoy outdoor living on the patio beneath the included large pergola. High-quality artificial turf in both front and back yards creates attractive, low-maintenance outdoor spaces. Additional features include a storage shed, new north-side concrete sidewalk, and permanent seasonal exterior lighting. Energy-conscious buyers will appreciate the upgraded solar-electric system with battery backup. The transferable solar lease (panels and backup battery) is approximately $251/month, while the seller reports typical electric bills of $30 or less. Buyers should verify lease terms, transfer requirements, and utility costs. Further improvements include an insulated garage with 220V power, added electrical circuits in the garage and living room, and an insulated 6-foot crawl space with heating and cooling ducts. Thoughtful details include convenient drawers beneath all sinks and upgraded toilets. Why settle for a home that needs upgrades when you can enjoy so many improvements already in place? Experience the comfort, security, and inviting outdoor living this home offers. Schedule your private showing today and see firsthand what makes this property stand out! Check all the assigned neighborhood schools, public school choice options & nearby private schools.
| Elementary School | Middle School | High School |
|---|---|---|
| Clara E. Metz Elementary School | Iver C Ranum Middle School | Westminster High School |
| Price History | |
|---|---|
| 10/12/2026 | Listed $640,000 |
| 10/29/2026 | 2$632,000 |
General Features
| Living Area | 2138 |
|---|---|
| Sewer | Public Sewer |
| Heating | Forced Air |
| Cooling | Central Air |
| Utilities | Natural Gas Available,Electricity Available |
| Roof | Fiberglass |
| Appliances | Gas Range,Dishwasher,Refrigerator,Washer,Dryer,Microwave,Disposal,Fire Alarm |
| Zoning | PUD |
| HOA Fee | 52.5 |
| Garage Spaces | 2 |
| Association Fee Includes | Trash,Exterior Maintenance |
| Patio/Porch Features | Patio |
| Architectural Style | Contemporary |
| Security Features | Security System |
| Construction Materials | Frame,Brick,Vinyl Siding |
| Exclusions | All personal property and furniture is excluded. Patio furniture is excluded. The small pergola in patio is excluded (The large one is included). |
| Year Built | 2018 |
| Levels | Two |
| Property Subtype | Single Family Residence |
| Tax Year | 2025 |
| Parcel Number | R0190220 |
| Assoc Fee Paid Per | Monthly |
| County | Adams |
| New Construction | No |
| Property Type | Residential |
| HOA | Yes |
| Energy Efficient | Photovoltaic Leased |
| Subdivision Name | Clear Lake Estates |
| Possible Use | Single Family |
| Other Structures | Storage |
| Full Baths | 2 |
| Status | Active |
| High School | Westminster |
| City | Denver |
| Disclosures | Seller's Property Disclosure |
| Association Name | Clearlake Home Owners Associat |
| High School District | Westminster Public Schools |
| MLS Area | Metro Denver |
| Elementary School | Clara E. Metz |
| Property Attached Y/N | No |
| Tax Annual Amount | 4079 |
| Middle/Junior High School | Iver C Ranum |
| MLS Area Minor | Metro7/NSW |
| Standard Status | Active |
| Expected Active Date | 2026-10-15 |
| AttributionContact | 7204162164 |
Interior Features
| Basement | Crawl Space |
|---|---|
| Above Grade Finished Area | 2138 |
| Half Baths | 1 |
| Total Bedrooms | 4 |
| LivingAreaSource | Other |
| Total Baths | 3 |
| Power Production Type | 1 |
Exterior Features
| Exterior Amenities | Sprinkler System |
|---|---|
| Fencing | Wood |
| Parking Features | Garage Door Opener,Attached |
| Water Source | Public |
| Lot Size Area | 5192 |
| Lot Size Acres | 0.12 |
| Waterfront Y/N | No |
| Irrigation Water Rights Y/N | No |
Amenities
- Foreclosure
- Views
- Short Sale
- New Construction
- Adult 55+
- Lease To Own
- No HOA Fees
- Furnished
- Primary On Main
- Air Conditioning
- Seller Finance
- Green
- Fixer Upper
- Horse
- Golf
- Fireplace
- Deck
- Garage
- Basement
- Pool
Property vs Single Family Average in 80221
Price
Taxes
Year Built
Visits
 Information deemed reliable but not guaranteed by the MLS. © 2026 Information and Real Estate Services, LLC.
Information source: Information and Real Estate Services, LLC. Provided for limited non-commercial use only under IRES Rules. © Copyright IRES.
The information being provided is for the consumers personal, non-commercial use and may not be used for any purpose other than to identify prospective properties consumer may be interested in purchasing.
The IRES, LLC Data on this
 The real estate listing information and related content displayed on this site is provided exclusively for consumers� personal, non-commercial use and may not be used for any purpose other than to identify prospective properties consumers may be interested in purchasing. This information and related content is deemed reliable but is not guaranteed accurate by elevateMLS.
 IDX information is provided exclusively for personal, non-commercial use, and may not be used for any purpose other than to identify prospective properties consumers may be interested in purchasing. Information is deemed reliable but not guaranteed. Copyright © 2026 Vail Multi List, Inc. (VMLS)
The listing broker's offer of compensation is made only to participants of the MLS where the listing is filed.
 Pueblo Association of REALTORS®, Inc. All information deemed reliable but not guaranteed. All properties are subject to prior sale, change or withdrawal. Neither listing broker(s) or information provider(s) shall be responsible for any typographical errors, misinformation, misprints and shall be held totally harmless. Listing(s) information is provided for consumer's personal, non-commercial use and may not be used for any purpose other than to identify prospective properties consumers may be
 Information should be deemed reliable but not guaranteed, all representations are approximate, and individual verification is recommended. Copyright ©2026 All rights reserved.
